Skip main navigation
Closed
  • $390,000

    2648 Archer Ct, Broadview Heights, OH 44147

    3beds
    2,508sqft
    Single Family Residence
    Built in 2011
    5,793 Square Feet Lot
    $426,100 Zestimate®
    $156/sqft
    $3,064 Estimated rent

    Home value

    $426,100

    $405,000 - $452,000

    $3,064/mo

    Zestimate® history
    Loading
    Loading...

    Owner options

    List your home for rent

    $3,064/mo

    Rent Zestimate®

    Find your next renter with Zillow Rental Manager. Plus, with online applications, you can quickly screen prospective tenants – for free.

    Learn more

    $3,064/mo

    Rent Zestimate®

    Refinance and save

    $2,859/mo

    Est. payment

    Refinancing to a lower rate could help reduce your monthly payments and save thousands over the life of the loan.

    See today's rates

    $2,859/mo

    Est. payment

    Explore your selling options

    Work with a Zillow partner agent

    Leverage their expertise and Zillow's premium Showcase listings to get your home seen by more buyers.

    Get started

    List with your own agent

    Get your home in front of millions of buyers by listing it on Zillow.

    Learn how to do it

    Sell it yourself

    Take full control of how buyers see your home on Zillow by listing For Sale by Owner (FSBO).

    List your home

    What's special

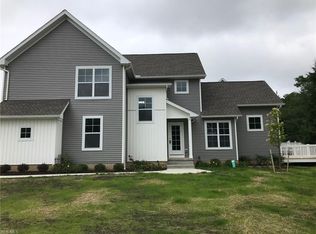
    Welcome to 2648 Archer Court in Broadview Heights Ohio, located in the desirable McIntosh Farms neighborhood. This beautifully maintained home, built in 2010, is only on its second owner, with the first owner only owning the fantastic home for one year. The first floor features a partial open concept in the kitchen area that boasts granite countertops, an Undermount sink, and a pantry closet space. Relax to the formal living room with a fireplace, and hardwood plank floors. Additionally, there is a baby grand piano that can stay if desired. The first floor also includes a half bath off the front entry for ease and convenience. Upstairs, you'll find the master bedroom with an en-suite bath, as well as two additional bedrooms and a second full bath. The mostly finished basement offers ample storage space and a cozy living area for many possible uses. All appliances, including the washer and dryer, are included with the home. The exterior of the home features vinyl siding and an architectural shingle roof. The home is equipped with a high-efficiency furnace and tankless hot water system. Located in an HOA community, residents have access to three pools and a clubhouse known as the "red barn." Don't miss out on the opportunity to make this beautiful home yours!

    Zillow last checked:

    Listing updated:

    Listed by:

    Jeff Harris jeff@jharrishomes.com330-323-5145,

    RE/MAX Edge Realty

    Bought with:

    Danielle R Verdino, 2015002060

    RE/MAX Above & Beyond

    Source: MLS Now,MLS#: 5067868MLS LogoOriginating MLS: Stark Trumbull Area REALTORS

    Facts & features

    Interior

    Bedrooms & bathrooms
    • Bedrooms: 3
    • Bathrooms: 3
    • Full bathrooms: 2
    • 1/2 bathrooms: 1
    • Main level bathrooms: 1
    Primary bedroom
    • Description: Flooring: Carpet
    • Features: Window Treatments
    • Level: Second
    • Dimensions: 16.00 x 12.00
    Bedroom
    • Description: Flooring: Carpet
    • Level: Second
    • Dimensions: 11.00 x 10.00
    Bedroom
    • Description: Flooring: Carpet
    • Features: Window Treatments
    • Level: Second
    • Dimensions: 11.00 x 10.00
    Primary bathroom
    • Level: Second
    Bathroom
    • Description: Flooring: Wood
    • Level: First
    Bathroom
    • Description: Flooring: Laminate
    • Level: Second
    • Dimensions: 9.00 x 9.00
    Entry foyer
    • Description: Flooring: Wood
    • Level: First
    Great room
    • Description: Flooring: Wood
    • Features: Fireplace, Window Treatments
    • Level: First
    • Dimensions: 22.00 x 17.00
    Kitchen
    • Description: Flooring: Wood
    • Level: First
    • Dimensions: 20.00 x 16.00
    Laundry
    • Description: Flooring: Ceramic Tile
    • Level: First
    Office
    • Description: Flooring: Carpet
    • Level: Lower
    • Dimensions: 12.00 x 10.00
    Pantry
    • Level: First
    Recreation
    • Description: Flooring: Carpet
    • Level: Lower
    • Dimensions: 19.00 x 13.00
    Recreation
    • Description: Flooring: Carpet
    • Level: Lower
    Heating
    • Forced Air, Gas
    Cooling
    • Central Air
    Appliances
    • Included: Dryer, Dishwasher, Microwave, Range, Refrigerator, Washer
    Features
    • Basement: Full,Partially Finished,Sump Pump
    • Number of fireplaces: 1
    Interior area
    • Total structure area: 2,508
    • Total interior livable area: 2,508 sqft
    • Finished area above ground: 1,672
    • Finished area below ground: 836

    Property

    Parking
    • Total spaces: 2
    • Parking features: Attached, Drain, Electricity, Garage, Garage Door Opener, Paved
    • Attached garage spaces: 2
    Accessibility
    • Accessibility features: None
    Features
    • Levels: Two
    • Stories: 2
    • Patio & porch: Porch
    • Pool features: Community
    Lot
    • Size: 5,793 Square Feet
    • Dimensions: 66 x 105
    Details
    • Parcel number: 58512025

    Construction

    Type & style
    • Home type: SingleFamily
    • Architectural style: Colonial
    • Property subtype: Single Family Residence
    Materials
    • Vinyl Siding
    • Roof: Asphalt,Fiberglass
    Condition
    • Year built: 2011
    Details
    • Warranty included: Yes

    Utilities & green energy

    • Sewer: Public Sewer
    • Water: Public

    Community & HOA

    Community
    • Features: Common Grounds/Area, Park, Pool
    • Security: Security System
    • Subdivision: Macintosh Farms
    HOA
    • Has HOA: Yes
    • Services included: Association Management, Maintenance Grounds, Recreation Facilities, Reserve Fund, Snow Removal
    • HOA fee: $145 monthly
    • HOA name: Macintosh
    • Second HOA fee: $45 monthly
    Location
    • Region: Broadview Heights

    Financial & listing details

    • Price per square foot: $156/sqft
    • Tax assessed value: $359,800
    • Annual tax amount: $6,420
    • Date on market: 9/14/2024
    • Cumulative days on market: 11 days
    • Listing terms: Cash,Conventional,FHA

    Price history

    DateEventPrice
    10/28/2024Sold$390,000-3.6%$156/sqft
    Source: MLS Now #5067868 Report a problem
    9/26/2024Pending sale$404,500$161/sqft
    Source: MLS Now #5067868 Report a problem
    9/14/2024Listed for sale$404,500+75.9%$161/sqft
    Source: MLS Now #5067868 Report a problem
    6/21/2012Sold$230,000+0.9%$92/sqft
    Source: MLS Now #3325625 Report a problem
    6/16/2011Sold$228,000$91/sqft
    Source: Public Record Report a problem

    Public tax history

    YearProperty taxesTax assessment
    2025$7,319 -5.6%$125,930
    2024$7,753 +20.8%$125,930 +30.2%
    2023$6,420 +0.6%$96,710
    2022$6,379 -1.5%$96,710
    2021$6,476 +3.3%$96,710 +8%
    2020$6,271 -49.4%$89,530
    2019$12,392 +101.3%$89,530
    2018$6,157 -49.2%$89,530 +10%
    2017$12,122 +100.1%$81,420
    2016$6,059 +10.2%$81,420
    2015$5,496 -33%$81,420 +2%
    2014$8,205 +3.5%$79,810
    2013$7,928 +56%$79,810
    2012$5,083 +33%$79,810 +34.1%
    2011$3,823 +120.4%$59,500 +248.4%
    2010$1,735 +53.7%$17,080
    2009$1,129 +5.3%$17,080 -7.1%
    2008$1,072 +1.1%$18,380
    2007$1,061 -0.3%$18,380
    2006$1,064 +15.1%$18,380 +18.8%
    2005$925 +0.1%$15,470
    2004$924 +8.6%$15,470
    2003$851 +8.8%$15,470 +7%
    2002$782 -38%$14,460
    2001$1,261 -0.6%$14,460
    2000$1,268 $14,460
    Find assessor info on the county website

    Neighborhood: 44147

    Nearby schools

    GreatSchools rating
    Schools provided by the listing agent
    • District: North Royalton CSD - 1821

    Source: MLS Now. This data may not be complete. We recommend contacting the local school district to confirm school assignments for this home.

    Get a cash offer in 3 minutes
    Find out how much your home could sell for in as little as 3 minutes with a no-obligation cash offer.
    Estimated market value
    $426,100
    Get a cash offer in 3 minutes
    Find out how much your home could sell for in as little as 3 minutes with a no-obligation cash offer.
    Estimated market value
    $426,100