Set on a private, wooded 0.61-acre lot in the heart of Reston, this beautifully updated 5-bedroom, 5 full and 1 half bath home offers approximately 4,500 finished square feet across three thoughtfully designed levels. Blending timeless charm with modern updates, the home delivers a seamless balance of comfort, functionality, and natural surroundings. The fully remodeled main level is the centerpiece of the home, featuring a designer kitchen with abundant cabinetry and an effortless flow into the light-filled family room. Floor-to-ceiling windows frame serene wooded views, creating a warm and inviting backdrop for everyday living and entertaining. From here, the space extends naturally to the expansive deck—perfect for indoor-outdoor living year-round. A rare main-level primary suite offers convenience and privacy, complete with an en-suite bath featuring a walk-in shower, dual vanity, and updated finishes. Hardwood flooring runs throughout the main level, enhancing the cohesive, elevated feel. Upstairs, four generously sized bedrooms provide flexibility for guests, home office space, or additional living needs. The walk-out lower level expands the home's footprint with versatile recreation, living, and storage space, opening directly to a brick patio beneath the elevated deck—ideal for multiple outdoor entertaining areas and peaceful relaxation surrounded by mature trees. Ideally located near Lake Audubon, South Lakes Village Center, and Reston Town Center, residents enjoy easy access to shopping, dining, recreation, and year-round community events. Commuting is convenient with nearby access to the Washington Metro Silver Line at Wiehle–Reston East Station, the Dulles Toll Road, and Dulles International Airport. Seasonal beauty surrounds the property—spring blooms across the wooded lot, summer brings shaded outdoor living, fall delivers vibrant foliage, and winter offers a cozy retreat with tranquil views of the surrounding landscape. Renovated. Wooded. Welcoming.
Sold for $1,200,000
$1,200,000
2648 Black Fir Ct, Reston, VA 20191
5beds
3,205sqft
Single Family Residence
Built in 1976
0.61 Acres Lot
$1,200,200 Zestimate®
$374/sqft
$5,245 Estimated rent
Home value
$1,200,200
$1.13M - $1.27M
$5,245/mo
Zestimate® history
Owner options
List your home for rent
$5,245/mo
Rent Zestimate®
Find your next renter with Zillow Rental Manager. Plus, with online applications, you can quickly screen prospective tenants – for free.
$5,245/mo
Rent Zestimate®
Refinance and save
$7,643/mo
Est. payment
Refinancing to a lower rate could help reduce your monthly payments and save thousands over the life of the loan.
$7,643/mo
Est. payment
Explore your selling options
Work with a Zillow partner agent
Leverage their expertise and Zillow's premium Showcase listings to get your home seen by more buyers.
Get startedList with your own agent
Get your home in front of millions of buyers by listing it on Zillow.
Learn how to do itSell it yourself
Take full control of how buyers see your home on Zillow by listing For Sale by Owner (FSBO).
List your homeWhat's special
Fully remodeled main level
Zillow last checked:
Listing updated:
Listed by:
Bryan Felder 703-472-6550,
Real Broker, LLC,
Listing Team: Tvrg Homes
Bought with:
Geoffrey Meni
Taylor Properties
Source: Bright MLS,MLS#: VAFX2314072
Facts & features
Interior
Bedrooms & bathrooms
- Bedrooms: 5
- Bathrooms: 6
- Full bathrooms: 5
- 1/2 bathrooms: 1
- Main level bathrooms: 2
- Main level bedrooms: 1
Rooms
- Room types: Living Room, Dining Room, Primary Bedroom, Bedroom 2, Bedroom 3, Bedroom 4, Bedroom 5, Kitchen, Foyer, Breakfast Room, Other, Recreation Room, Bathroom 2, Bathroom 3, Primary Bathroom, Full Bath, Half Bath
Primary bedroom
- Features: Flooring - Carpet, Attached Bathroom, Walk-In Closet(s), Lighting - Ceiling, Ceiling Fan(s)
- Level: Upper
- Area: 323 Square Feet
- Dimensions: 17 X 19
Primary bedroom
- Level: Main
Bedroom 2
- Features: Flooring - Carpet, Lighting - Ceiling
- Level: Upper
- Area: 168 Square Feet
- Dimensions: 12 X 14
Bedroom 3
- Features: Flooring - Carpet
- Level: Upper
- Area: 180 Square Feet
- Dimensions: 12 X 15
Bedroom 4
- Features: Flooring - Carpet, Lighting - Ceiling
- Level: Upper
- Area: 165 Square Feet
- Dimensions: 11 X 15
Bedroom 5
- Features: Flooring - HardWood, Crown Molding, Lighting - Ceiling, Lighting - Pendants, Attached Bathroom
- Level: Main
- Area: 187 Square Feet
- Dimensions: 11 X 17
Primary bathroom
- Features: Bathroom - Walk-In Shower, Flooring - Tile/Brick, Recessed Lighting, Track Lighting
- Level: Upper
- Area: 66 Square Feet
- Dimensions: 6 X 11
Bathroom 2
- Features: Bathroom - Tub Shower
- Level: Upper
- Area: 30 Square Feet
- Dimensions: 5 X 6
Bathroom 3
- Features: Bathroom - Tub Shower, Lighting - Ceiling, Flooring - Tile/Brick
- Level: Upper
- Area: 44 Square Feet
- Dimensions: 4 X 11
Breakfast room
- Features: Flooring - Vinyl
- Level: Main
- Area: 91 Square Feet
- Dimensions: 7 X 13
Dining room
- Features: Flooring - Carpet
- Level: Main
- Area: 221 Square Feet
- Dimensions: 13 X 17
Foyer
- Features: Flooring - HardWood, Crown Molding, Lighting - Ceiling, Chair Rail
- Level: Main
- Area: 78 Square Feet
- Dimensions: 6 X 13
Other
- Features: Bathroom - Walk-In Shower, Flooring - Luxury Vinyl Tile, Track Lighting, Lighting - Ceiling
- Level: Main
- Area: 72 Square Feet
- Dimensions: 8 X 9
Other
- Features: Bathroom - Walk-In Shower, Track Lighting
- Level: Lower
- Area: 48 Square Feet
- Dimensions: 6 X 8
Half bath
- Features: Track Lighting, Flooring - Tile/Brick
- Level: Main
- Area: 16 Square Feet
- Dimensions: 4 X 4
Kitchen
- Features: Flooring - HardWood, Eat-in Kitchen, Breakfast Bar, Recessed Lighting, Lighting - Pendants, Ceiling Fan(s), Crown Molding
- Level: Main
- Area: 195 Square Feet
- Dimensions: 13 X 15
Living room
- Features: Flooring - HardWood, Crown Molding, Fireplace - Wood Burning
- Level: Main
- Area: 420 Square Feet
- Dimensions: 14 X 30
Other
- Features: Flooring - Other
- Level: Main
- Area: 644 Square Feet
- Dimensions: 28 X 23
Recreation room
- Features: Recessed Lighting, Ceiling Fan(s)
- Level: Lower
- Area: 896 Square Feet
- Dimensions: 28 X 32
Heating
- Forced Air, Oil
Cooling
- Attic Fan, Ceiling Fan(s), Central Air, Humidity Control, Electric
Appliances
- Included: Exhaust Fan, Humidifier, Intercom, Dryer, Washer, Cooktop, Dishwasher, Disposal, Refrigerator, Ice Maker, Oven, Electric Water Heater, Water Heater
- Laundry: Has Laundry
Features
- Breakfast Area, Family Room Off Kitchen, Kitchen - Table Space, Dining Area, Built-in Features, Primary Bath(s), Floor Plan - Traditional, Ceiling Fan(s)
- Doors: Insulated, Six Panel, Sliding Glass
- Windows: Bay/Bow, Double Pane Windows, Screens, Storm Window(s), Window Treatments
- Basement: Exterior Entry,Rear Entrance,Full,Partially Finished,Walk-Out Access
- Number of fireplaces: 2
- Fireplace features: Glass Doors, Mantel(s), Screen
Interior area
- Total structure area: 3,205
- Total interior livable area: 3,205 sqft
- Finished area above ground: 3,205
- Finished area below ground: 0
Property
Parking
- Total spaces: 2
- Parking features: Garage Door Opener, Attached
- Attached garage spaces: 2
Accessibility
- Accessibility features: None
Features
- Levels: Three
- Stories: 3
- Patio & porch: Deck, Patio
- Exterior features: Sidewalks
- Pool features: None
- Has view: Yes
- View description: Trees/Woods
Lot
- Size: 0.61 Acres
- Features: Backs - Parkland, Backs to Trees, Cul-De-Sac, Landscaped, Premium, Wooded
Details
- Additional structures: Above Grade, Below Grade
- Parcel number: 0361 10 0210
- Zoning: 121
- Zoning description: R-2C(R-2 W/CLUSTER DEV)
- Special conditions: Standard
- Other equipment: Intercom
Construction
Type & style
- Home type: SingleFamily
- Architectural style: Colonial
- Property subtype: Single Family Residence
Materials
- Combination, Brick, Vinyl Siding
- Foundation: Permanent
- Roof: Fiberglass
Condition
- New construction: No
- Year built: 1976
Details
- Builder model: CARROLL
Utilities & green energy
- Sewer: Public Sewer
- Water: Public
- Utilities for property: Cable Available, Underground Utilities
Community & HOA
Community
- Security: Electric Alarm, Fire Alarm
- Subdivision: Fox Mill Woods
HOA
- Has HOA: No
Location
- Region: Reston
Financial & listing details
- Price per square foot: $374/sqft
- Tax assessed value: $1,125,330
- Annual tax amount: $12,765
- Date on market: 7/17/2026
- Listing agreement: Exclusive Right To Sell
- Inclusions: Whole House Generator
- Ownership: Fee Simple
- Road surface type: Black Top
Price history
| Date | Event | Price |
|---|---|---|
| 8/6/2026 | Sold | $1,200,000+2.1%$374/sqft |
Source:  Bright MLS #VAFX2314072 Report a problem Bright MLS #VAFX2314072 Report a problem | ||
| 7/18/2026 | Pending sale | $1,175,000$367/sqft |
Source: Bright MLS #VAFX2314072 Report a problem | ||
| 7/17/2026 | Listed for sale | $1,175,000+285.2%$367/sqft |
Source: Bright MLS #VAFX2314072 Report a problem | ||
| 3/19/1998 | Sold | $305,000$95/sqft |
Source: Public Record Report a problem | ||
Public tax history
| Year | Property taxes | Tax assessment |
|---|---|---|
| 2025 | $12,765 +7.5% | $1,104,240 +7.7% |
| 2024 | $11,873 +15.7% | $1,024,830 +12.7% |
| 2023 | $10,265 -1.3% | $909,590 |
| 2022 | $10,401 | $909,590 +11% |
| 2021 | -- | $819,140 +8.5% |
| 2020 | $8,939 +4% | $755,280 +4% |
| 2019 | $8,593 +2.6% | $726,100 +2.6% |
| 2018 | $8,377 +7.4% | $707,780 +5.4% |
| 2017 | $7,799 -2.7% | $671,750 -2.9% |
| 2016 | $8,016 +5.9% | $691,930 +2.1% |
| 2015 | $7,567 +0.2% | $678,030 |
| 2014 | $7,550 | $678,030 +1.2% |
| 2013 | -- | $670,290 +8.5% |
| 2012 | -- | $617,530 |
| 2011 | -- | $617,530 |
| 2010 | -- | $617,530 |
| 2009 | -- | $617,530 -12.7% |
| 2008 | -- | $707,200 +0.5% |
| 2007 | -- | $703,850 +56.4% |
| 2003 | -- | $449,900 +8.7% |
| 2002 | -- | $413,900 +15% |
| 2001 | -- | $359,910 |
Find assessor info on the county website
Neighborhood: 20191
Nearby homes
- $1,154,8004 bd3 ba3.1k sqft2646 Black Fir Ct, Reston, VA 20191Off Market
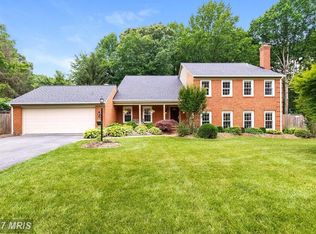
- $1,170,0005 bd3 ba3.1k sqft2650 Black Fir Ct, Reston, VA 20191Sold
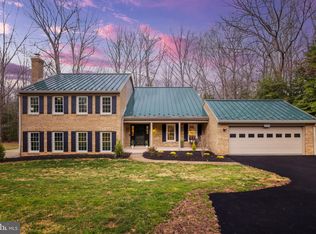
- $1,164,5004 bd3 ba2.9k sqft2654 Black Fir Ct, Reston, VA 20191Off Market
- $1,049,7004 bd3 ba3k sqft2644 Black Fir Ct, Reston, VA 20191Off Market
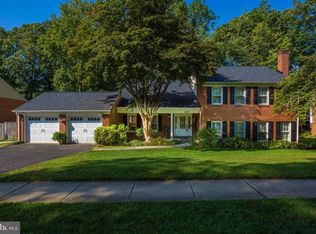
- $1,111,2004 bd3 ba2.9k sqft2652 Black Fir Ct, Reston, VA 20191Off Market
- $1,051,2004 bd3 ba2.9k sqft2642 Black Fir Ct, Reston, VA 20191Off Market
- $1,178,5004 bd4 ba3.1k sqft2656 Black Fir Ct, Reston, VA 20191Off Market
- $1,086,1004 bd3 ba2.6k sqft2640 Black Fir Ct, Reston, VA 20191Off Market
Nearby schools
GreatSchools rating
- 9/10Crossfield Elementary SchoolGrades: PK-6Distance: 0.3 mi
- 7/10Hughes Middle SchoolGrades: 7-8Distance: 1.7 mi
- 4/10South Lakes High SchoolGrades: 9-12Distance: 1.5 mi
Schools provided by the listing agent
- Elementary: Crossfield
- Middle: Hughes
- High: South Lakes
- District: Fairfax County Public Schools
Source: Bright MLS. This data may not be complete. We recommend contacting the local school district to confirm school assignments for this home.
Get a cash offer in 3 minutes
Find out how much your home could sell for in as little as 3 minutes with a no-obligation cash offer.
Estimated market value
$1,200,200
Get a cash offer in 3 minutes
Find out how much your home could sell for in as little as 3 minutes with a no-obligation cash offer.
Estimated market value
$1,200,200
- Virginia
- Fairfax County
- Reston
- 20191
- 2648 Black Fir Ct
