Skip main navigation
Sold for $249,000
  • $249,000

    2648 Blue Ridge Cir, Spring Hill, FL 34606

    2beds
    1,586sqft
    Single Family Residence
    Built in 1988
    9,147 Square Feet Lot
    $255,100 Zestimate®
    $157/sqft
    $1,874 Estimated rent

    Home value

    $255,100

    $237,000 - $273,000

    $1,874/mo

    Zestimate® history
    Loading
    Loading...

    Owner options

    List your home for rent

    $1,874/mo

    Rent Zestimate®

    Find your next renter with Zillow Rental Manager. Plus, with online applications, you can quickly screen prospective tenants – for free.

    Learn more

    $1,874/mo

    Rent Zestimate®

    Refinance and save

    $2,079/mo

    Est. payment

    Refinancing to a lower rate could help reduce your monthly payments and save thousands over the life of the loan.

    See today's rates

    $2,079/mo

    Est. payment

    Explore your selling options

    Work with a Zillow partner agent

    Leverage their expertise and Zillow's premium Showcase listings to get your home seen by more buyers.

    Get started

    List with your own agent

    Get your home in front of millions of buyers by listing it on Zillow.

    Learn how to do it

    Sell it yourself

    Take full control of how buyers see your home on Zillow by listing For Sale by Owner (FSBO).

    List your home

    What's special

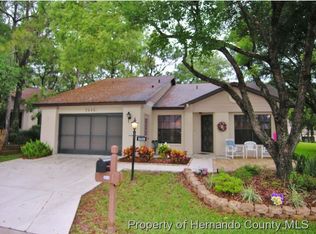
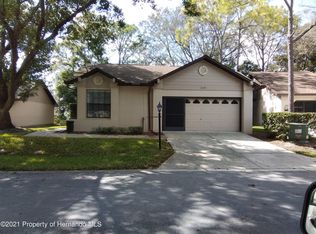
    Welcome to your new retreat in Timber Pines Village, where luxury and leisure converge effortlessly! Nestled within the prestigious Timber Pines Community, this charming free-standing villa offers a serene escape for those seeking the ultimate in active adult living. Step inside this meticulously maintained 2-bedroom, 2-bathroom sanctuary and be greeted by elegance at every turn. The kitchen boasts exquisite McKenzie Childs accent tiles and a stunning light fixture, infusing every culinary endeavor with a touch of sophistication. With an eat-in kitchen area, mealtime becomes a delightful affair. Entertain guests or unwind in the spacious 356 sqft tiled Florida room addition, a serene oasis where natural light dances through oversized windows, beckoning you to relax and rejuvenate. Imagine sipping your morning beverage or enjoying a quiet evening as you bask in the tranquility of your private retreat. This villa is perfectly situated on an oversized lot, offering ample space for outdoor enjoyment and gardening enthusiasts alike. With windows replaced in 2010, this home effortlessly blends modern amenities with timeless charm, ensuring a seamless living experience. Discover the joys of Timber Pines Village, a meticulously maintained village that caters to your every need. Take a refreshing dip in the exclusive village pool, reserved solely for the enjoyment of Timber Pines residents. With the freedom to have two beloved canine companions, every day is filled with endless possibilities and cherished moments. Indulge in the unparalleled amenities of the Timber Pines Community, where active adult living reaches new heights. Tee off at one of three pristine golf courses, or test your skills on one of the 12 pickleball courts. Embrace holistic wellness at the state-of-the-art fitness center, offering yoga, exercise classes, and fitness equipment. With over 100 clubs to explore, from Mah Jongg and golf to pottery and quilting, every interest and passion is celebrated. Unleash your creativity in the woodworking shop, challenge friends to a game in the billiards room, or borrow a book or puzzle from the media center. Don't miss this rare opportunity to experience luxury living at its finest in Timber Pines. Schedule your private tour today and start living the lifestyle you deserve!

    Zillow last checked:

    Listing updated:

    Listed by:

    Tracie Maler 352-848-5064,

    Keller Williams-Elite Partners

    Bought with:

    Tracie Maler, 3246734

    Keller Williams-Elite Partners

    Source: HCMLS,MLS#: 2237963MLS Logo

    Facts & features

    Interior

    Bedrooms & bathrooms
    • Bedrooms: 2
    • Bathrooms: 2
    • Full bathrooms: 2
    Primary bedroom
    • Level: Main
    • Area: 216
    • Dimensions: 12x18
    Family room
    • Level: Main
    • Area: 238
    • Dimensions: 17x14
    Kitchen
    • Level: Main
    • Area: 152
    • Dimensions: 8x19
    Living room
    • Level: Main
    • Area: 240
    • Dimensions: 16x15
    Other
    • Description: Garage
    • Level: Main
    • Area: 240
    • Dimensions: 16x15
    Heating
    • Central, Electric, Heat Pump
    Cooling
    • Central Air, Electric
    Appliances
    • Included: Dishwasher, Disposal, Dryer, Electric Oven, Refrigerator, Washer
    Features
    • Ceiling Fan(s), Double Vanity, Pantry, Primary Bathroom - Shower No Tub, Master Downstairs, Vaulted Ceiling(s), Walk-In Closet(s)
    • Flooring: Carpet, Tile
    • Has fireplace: No
    Interior area
    • Total structure area: 1,586
    • Total interior livable area: 1,586 sqft

    Property

    Parking
    • Total spaces: 1
    • Parking features: Attached, Garage Door Opener
    • Attached garage spaces: 1
    Features
    • Levels: One
    • Stories: 1
    Lot
    • Size: 9,147 Square Feet
    • Features: Other
    Details
    • Parcel number: R2122317612200001030
    • Zoning: PDP
    • Zoning description: Planned Development Project

    Construction

    Type & style
    • Home type: SingleFamily
    • Architectural style: Villa,Other
    • Property subtype: Single Family Residence
    Materials
    • Block, Concrete, Stucco
    • Roof: Shingle
    Condition
    • Fixer
    • New construction: No
    • Year built: 1988

    Utilities & green energy

    • Electric: Underground
    • Sewer: Public Sewer
    • Water: Public
    • Utilities for property: Cable Available

    Community & HOA

    Community
    • Senior community: Yes
    • Subdivision: Timber Pines Tr 12 Un 2
    HOA
    • Has HOA: Yes
    • Amenities included: Barbecue, Clubhouse, Dog Park, Fitness Center, Gated, Golf Course, Pool, RV/Boat Storage, Security, Shuffleboard Court, Spa/Hot Tub, Tennis Court(s), Other
    • Services included: Cable TV, Insurance, Maintenance Grounds, Security, Trash, Other
    • HOA fee: $304 monthly
    • Second HOA fee: $135 monthly
    Location
    • Region: Spring Hill

    Financial & listing details

    • Price per square foot: $157/sqft
    • Tax assessed value: $242,107
    • Annual tax amount: $3,476
    • Date on market: 4/19/2024
    • Listing terms: Cash,Conventional
    • Road surface type: Paved

    Price history

    DateEventPrice
    12/4/2024Sold$249,000-4.2%$157/sqft
    Source: HCMLS #2237963 Report a problem
    5/29/2024Pending sale$259,900$164/sqft
    Source: Realtors Association of Citrus County #832973 Report a problem
    5/7/2024Price change$259,900-3.7%$164/sqft
    Source: HCMLS #2237963 Report a problem
    4/19/2024Listed for sale$269,900+210.2%$170/sqft
    Source: HCMLS #2237963 Report a problem
    12/26/1997Sold$87,000$55/sqft
    Source: Public Record Report a problem
    10/24/1995Sold$87,000$55/sqft
    Source: Public Record Report a problem

    Public tax history

    YearProperty taxesTax assessment
    2025$4,134 +11.2%$242,107 +34.7%
    2024$3,719 +7%$179,766 +10%
    2023$3,476 +9.3%$163,424 +10%
    2022$3,180 +10.8%$148,567 +10%
    2021$2,870 +15.4%$135,061 +10%
    2020$2,487 +20%$122,783 +10%
    2019$2,073 +29.3%$111,621 +3%
    2018$1,603 -7.1%$108,387 +17.5%
    2017$1,727 $92,249 +9.8%
    2016$1,727 +8.9%$83,982 +10%
    2015$1,586 +17.2%$76,347 +10%
    2014$1,353 +33.1%$69,406 +10%
    2013$1,017 -18.3%$63,096 -12.4%
    2012$1,245 -14.2%$72,050 -15.4%
    2011$1,451 $85,120 -10.1%
    2010-- $94,642 -16.5%
    2009$1,901 -15.6%$113,280 -14.1%
    2008$2,251 -14%$131,814 -2.7%
    2006$2,617 $135,532 +22.1%
    2005-- $110,956 +11.5%
    2004$2,078 +10.4%$99,552 +12.9%
    2003$1,881 +9.2%$88,161 +9.4%
    2002$1,723 +6%$80,578 +7.6%
    2001$1,626 +3.9%$74,891
    2000$1,564 --
    Find assessor info on the county website

    Neighborhood: Timber Pines

    Nearby schools

    GreatSchools rating
    Schools provided by the listing agent
    • Elementary: Deltona
    • Middle: Fox Chapel
    • High: Weeki Wachee

    Source: HCMLS. This data may not be complete. We recommend contacting the local school district to confirm school assignments for this home.

    Get a cash offer in 3 minutes
    Find out how much your home could sell for in as little as 3 minutes with a no-obligation cash offer.
    Estimated market value

    $255,100

    Get a cash offer in 3 minutes
    Find out how much your home could sell for in as little as 3 minutes with a no-obligation cash offer.
    Estimated market value

    $255,100