Beautifully updated brick and cedar home offering modern updates, generous living space, and a backyard designed for entertaining. The interior has been updated from floor to ceiling, featuring an open-concept kitchen that flows seamlessly into the main living areas.
The spacious walk-out family room includes a cozy gas fireplace and a convenient half-bath, creating the perfect space for gatherings or relaxing evenings at home.
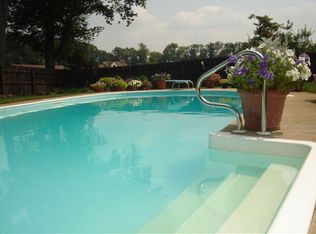
Step outside to enjoy the in-ground pool and large fenced yard (2023), providing privacy and plenty of room for outdoor activities. Major mechanical updates include a new furnace (2023), a new water heater (2024), and a new pool filter (2025). Additional improvements include updated septic and well systems for added peace of mind.
The home is protected by a durable 50-year Elk roof and offers the perfect blend of quality construction, modern updates, and functional living space. Move-in ready and thoughtfully maintained, this property is ready for its next owner to enjoy.
Closed
$455,000
2648 Connecticut Ct, Uniontown, OH 44685
3beds
2,468sqft
Single Family Residence
Built in 1977
0.8 Acres Lot
$455,600 Zestimate®
$184/sqft
$3,259 Estimated rent
Home value
$455,600
$433,000 - $478,000
$3,259/mo
Zestimate® history
Owner options
List your home for rent
$3,259/mo
Rent Zestimate®
Find your next renter with Zillow Rental Manager. Plus, with online applications, you can quickly screen prospective tenants – for free.
$3,259/mo
Rent Zestimate®
Refinance and save
$3,064/mo
Est. payment
Refinancing to a lower rate could help reduce your monthly payments and save thousands over the life of the loan.
$3,064/mo
Est. payment
Explore your selling options
Work with a Zillow partner agent
Leverage their expertise and Zillow's premium Showcase listings to get your home seen by more buyers.
Get startedList with your own agent
Get your home in front of millions of buyers by listing it on Zillow.
Learn how to do itSell it yourself
Take full control of how buyers see your home on Zillow by listing For Sale by Owner (FSBO).
List your homeWhat's special
Large fenced yardModern updatesIn-ground poolGenerous living spaceOpen-concept kitchenFunctional living spaceCozy gas fireplace
Zillow last checked:
Listing updated:
Listed by:
Rick E Knight 330-322-6869 rknightpm@gmail.com,
RE/MAX Crossroads Properties
Bought with:
Aaron Peterson, 2023001456
SOGO Homes LLC
Source: MLS Now,MLS#: 5216902 Originating MLS: Stark Trumbull Area REALTORS
Originating MLS: Stark Trumbull Area REALTORSFacts & features
Interior
Bedrooms & bathrooms
- Bedrooms: 3
- Bathrooms: 3
- Full bathrooms: 2
- 1/2 bathrooms: 1
- Main level bedrooms: 3
Primary bedroom
- Description: Flooring: Carpet
- Level: Second
- Dimensions: 18 x 12
Bedroom
- Description: Flooring: Carpet
- Level: Second
- Dimensions: 14 x 11
Bedroom
- Description: Flooring: Carpet
- Level: Second
- Dimensions: 14 x 11
Primary bathroom
- Description: Walk-in Shower,Flooring: Laminate
- Level: Second
- Dimensions: 8 x 5
Bathroom
- Description: Flooring: Laminate
- Level: Second
- Dimensions: 11 x 7
Dining room
- Description: Flooring: Laminate
- Level: First
- Dimensions: 12 x 9
Family room
- Description: Walkout with gas fireplace,Flooring: Laminate
- Level: Lower
- Dimensions: 34 x 23
Kitchen
- Description: Flooring: Laminate
- Level: First
- Dimensions: 14 x 11
Living room
- Description: Flooring: Laminate
- Level: First
- Dimensions: 15 x 12
Heating
- Forced Air, Gas
Cooling
- Central Air
Appliances
- Included: Built-In Oven, Cooktop, Dishwasher, Refrigerator, Water Softener
- Laundry: In Basement
Features
- Central Vacuum, Entrance Foyer, Kitchen Island
- Basement: Partial
- Number of fireplaces: 1
- Fireplace features: Family Room, Gas Log
Interior area
- Total structure area: 2,468
- Total interior livable area: 2,468 sqft
- Finished area above ground: 2,468
Property
Parking
- Total spaces: 2
- Parking features: Attached, Concrete, Electricity, Garage, Garage Door Opener
- Attached garage spaces: 2
Features
- Levels: Three Or More,Multi/Split
- Patio & porch: Front Porch, Patio
- Exterior features: Fire Pit
- Has private pool: Yes
- Pool features: Fenced, Filtered, Heated, Outdoor Pool, Pool Cover, Private, Pool Sweep
- Fencing: Chain Link
Lot
- Size: 0.8 Acres
- Dimensions: 127 x 280
- Features: Pond on Lot
Details
- Additional structures: Shed(s)
- Parcel number: 5108037
Construction
Type & style
- Home type: SingleFamily
- Architectural style: Split Level
- Property subtype: Single Family Residence
Materials
- Brick, Cedar
- Roof: Asphalt,Fiberglass,Metal
Condition
- Updated/Remodeled
- Year built: 1977
Utilities & green energy
- Sewer: Septic Tank
- Water: Well
Community & HOA
HOA
- Has HOA: No
Location
- Region: Uniontown
Financial & listing details
- Price per square foot: $184/sqft
- Annual tax amount: $4,757
- Date on market: 6/8/2026
- Cumulative days on market: 5 days
- Listing terms: Cash,Conventional
Price history
| Date | Event | Price |
|---|---|---|
| 7/7/2026 | Sold | $455,000+1.2%$184/sqft |
Source:  MLS Now #5216902 Report a problem MLS Now #5216902 Report a problem | ||
| 6/11/2026 | Pending sale | $449,500$182/sqft |
Source: MLS Now #5216902 Report a problem | ||
| 6/8/2026 | Price change | $449,500+12.4%$182/sqft |
Source: MLS Now #5216902 Report a problem | ||
| 7/26/2023 | Pending sale | $400,000+8%$162/sqft |
Source: MLS Now #4434145 Report a problem | ||
| 7/19/2023 | Sold | $370,500-7.4%$150/sqft |
Source: MLS Now #4434145 Report a problem | ||
| 6/14/2023 | Contingent | $400,000$162/sqft |
Source: MLS Now #4434145 Report a problem | ||
| 1/24/2023 | Listed for sale | $400,000$162/sqft |
Source: MLS Now #4434145 Report a problem | ||
Public tax history
Tax history is unavailable.
Neighborhood: 44685
Nearby homes
- $407,9003 bd3 ba2.4k sqft2648 Connecticut Court Dr, Uniontown, OH 44685Off Market
- $415,2004 bd2 ba2.5k sqft2636 Connecticut Court Dr, Uniontown, OH 44685Off Market
- $346,5003 bd2 ba1.9k sqft2658 Connecticut Court Dr, Uniontown, OH 44685Off Market
- $436,3002 bd2 ba2.5k sqft2624 Connecticut Court Dr, Uniontown, OH 44685Off Market
- $464,9003 bd3 ba2.8k sqft2044 Waterbury Dr, Uniontown, OH 44685Off Market
- $339,2004 bd3 ba2k sqft2645 Connecticut Court Dr, Uniontown, OH 44685Off Market
- $304,9003 bd2 ba1.6k sqft2074 Waterbury Dr, Uniontown, OH 44685Off Market
- $359,4005 bd3 ba2.7k sqft1968 Waterbury Dr, Uniontown, OH 44685Off Market
Nearby schools
GreatSchools rating
- 6/10Schrop Intermediate SchoolGrades: 4-6Distance: 2.3 mi
- 4/10Springfield High SchoolGrades: 7-12Distance: 1.4 mi
- 3/10Roosevelt Elementary SchoolGrades: K-3Distance: 2.6 mi
Schools provided by the listing agent
- District: Springfield LSD Summit- 7713
Source: MLS Now. This data may not be complete. We recommend contacting the local school district to confirm school assignments for this home.
Get a cash offer in 3 minutes
Find out how much your home could sell for in as little as 3 minutes with a no-obligation cash offer.
Estimated market value
$455,600
Get a cash offer in 3 minutes
Find out how much your home could sell for in as little as 3 minutes with a no-obligation cash offer.
Estimated market value
$455,600
- Ohio
- Summit County
- Uniontown
- 44685
- 2648 Connecticut Ct
Nearby cities
Nearby zip codes
Other Uniontown Topics
