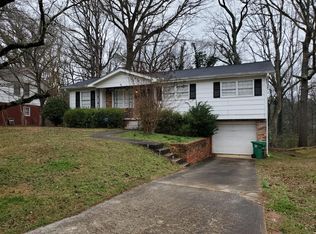
Completely renovated from top to bottom, this stunning property is designed for the way you live today. Step inside and immediately feel the openness of the modern open-concept layout, filled with natural light and a fresh, inviting atmosphere. Every detail has been thoughtfully upgraded-from the gorgeous hardwood floors on the main level to the sleek LVP flooring downstairs, offering the perfect balance of elegance and durability. The kitchen and living areas flow seamlessly, making it ideal for entertaining, family time, and everyday living. With 4 spacious bedrooms and 2 beautifully updated bathrooms featuring custom tile work, there's room for everyone to feel right at home. Step outside and enjoy the true highlight of this property. A brand-new porch and a stunning new deck create the perfect space for relaxing or hosting gatherings. With all-new siding, roof, windows, driveway, and sidewalk, the curb appeal is undeniable-and the upgrades provide long-term value and peace of mind. To top it off, a brand-new HVAC system and modern light fixtures throughout make this home completely move-in ready-no projects, no stress, just a fresh start. Homes like this don't come around often. Schedule your showing today and experience it for yourself.
Active
Price cut: $10K (9/7)
$379,900
2648 Crestdale Cir SE, Atlanta, GA 30316
4beds
1,700sqft
Single Family Residence
Built in 1964
0.38 Acres Lot
$375,500 Zestimate®
$223/sqft
$-- HOA
What's special
Filled with natural lightModern open-concept layoutBrand-new porchStunning new deckBrand-new hvac systemAll-new sidingSleek lvp flooring downstairs
- 67 days
- 237
- 42
Zillow last checked:
Listing updated:
Listed by:
Karina C Ibarra 770-653-5353,
Virtual Properties Realty.com
Source: GAMLS,MLS#: 10824035
Facts & features
Interior
Bedrooms & bathrooms
- Bedrooms: 4
- Bathrooms: 2
- Full bathrooms: 2
- Main level bathrooms: 2
- Main level bedrooms: 3
Rooms
- Room types: Laundry
Dining room
- Features: Dining Rm/Living Rm Combo
Kitchen
- Features: Kitchen Island
Heating
- Central, Natural Gas
Cooling
- Central Air, Electric
Appliances
- Included: Dishwasher, Oven/Range (Combo), Stainless Steel Appliance(s)
- Laundry: Common Area
Features
- Soaking Tub, Tile Bath
- Flooring: Hardwood
- Basement: None
- Attic: Pull Down Stairs
- Has fireplace: No
Interior area
- Total structure area: 1,700
- Total interior livable area: 1,700 sqft
- Finished area above ground: 1,200
- Finished area below ground: 500
Property
Parking
- Total spaces: 1
- Parking features: Garage
- Has garage: Yes
Features
- Levels: Multi/Split
- Patio & porch: Deck, Porch
- Has view: Yes
- View description: City
Lot
- Size: 0.38 Acres
- Features: None
- Residential vegetation: Wooded
Details
- Parcel number: 15 114 01 079
- Special conditions: Agent Owned
Construction
Type & style
- Home type: SingleFamily
- Architectural style: Brick Front
- Property subtype: Single Family Residence
Materials
- Other
- Roof: Composition
Condition
- Updated/Remodeled
- New construction: No
- Year built: 1964
Utilities & green energy
- Electric: 220 Volts
- Sewer: Public Sewer
- Water: Public
- Utilities for property: Cable Available, Electricity Available, Natural Gas Available, Sewer Available, Water Available
Community & HOA
Community
- Features: None
- Security: Carbon Monoxide Detector(s), Smoke Detector(s)
- Subdivision: None
HOA
- Has HOA: No
- Services included: None
Location
- Region: Atlanta
Financial & listing details
- Price per square foot: $223/sqft
- Annual tax amount: $4,113
- Date on market: 8/12/2026
- Cumulative days on market: 68 days
- Listing agreement: Exclusive Right To Sell
- Listing terms: Cash,Conventional,FHA,VA Loan
- Electric utility on property: Yes
Estimated market value
$375,500
$357,000 - $394,000
$2,271/mo
Price history
| Date | Event | Price |
|---|---|---|
| 9/7/2026 | Price change | $379,900-2.6%$223/sqft |
Source:  GAMLS #10824035 Report a problem GAMLS #10824035 Report a problem | ||
| 8/12/2026 | Listed for sale | $389,900$229/sqft |
Source: GAMLS #10824035 Report a problem | ||
| 7/30/2026 | Listing removed | $389,900$229/sqft |
Source: GAMLS #10756909 Report a problem | ||
| 7/1/2026 | Price change | $389,900-1.4%$229/sqft |
Source: GAMLS #10756909 Report a problem | ||
| 5/13/2026 | Listed for sale | $395,500$233/sqft |
Source: GAMLS #10756909 Report a problem | ||
Public tax history
Tax history is unavailable.
Monthly payment
Est. payment
Payment breakdown
Explore the cost of this home by adjusting the details. Changes won't be saved.Climate risks
Neighborhood: 30316
Nearby schools
Schools provided by the listing agent
- Elementary: Barack Obama
- Middle: Mcnair
- High: Mcnair
Source: GAMLS. This data may not be complete. We recommend contacting the local school district to confirm school assignments for this home.