Skip main navigation
Sold for $260,000
  • $260,000

    2648 Danielle Dr, Dover, PA 17315

    3beds
    1,874sqft
    Single Family Residence
    Built in 1981
    0.29 Acres Lot
    $268,800 Zestimate®
    $139/sqft
    $1,918 Estimated rent

    Home value

    $268,800

    $253,000 - $285,000

    $1,918/mo

    Zestimate® history
    Loading
    Loading...

    Owner options

    List your home for rent

    $1,918/mo

    Rent Zestimate®

    Find your next renter with Zillow Rental Manager. Plus, with online applications, you can quickly screen prospective tenants – for free.

    Learn more

    $1,918/mo

    Rent Zestimate®

    Refinance and save

    $1,723/mo

    Est. payment

    Refinancing to a lower rate could help reduce your monthly payments and save thousands over the life of the loan.

    See today's rates

    $1,723/mo

    Est. payment

    Explore your selling options

    Work with a Zillow partner agent

    Leverage their expertise and Zillow's premium Showcase listings to get your home seen by more buyers.

    Get started

    List with your own agent

    Get your home in front of millions of buyers by listing it on Zillow.

    Learn how to do it

    Sell it yourself

    Take full control of how buyers see your home on Zillow by listing For Sale by Owner (FSBO).

    List your home

    What's special

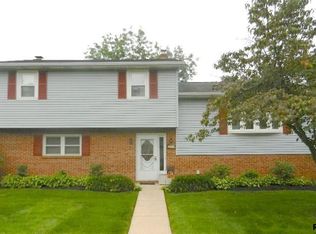
    Cozy wood-burning fireplaceInviting split-level homeGenerous room sizesAdditional living spaceSpacious two-car garageOversized drivewayGreat outdoor patio
    Add your finishing touches to this wonderful home and make it yours today! Located in a fantastic neighborhood perfect for young families, this property offers a spacious two-car garage, an oversized driveway, and a great outdoor patio—ideal for entertaining and enjoying time outdoors. Step inside this inviting split-level home and you’ll be welcomed by generous room sizes, an open feel, and plenty of natural light streaming through the windows. The lower level provides additional living space with a walkout to the patio, convenient garage access, a cozy wood-burning fireplace, and a full bathroom—perfect for guests or family gatherings. Lovingly cared for over the years, this home is ready for the next young family to create memories and enjoy all it has to offer. See the potential and make it yours today!

    Zillow last checked:

    Listing updated:

    Listed by:

    Kevin Murphy 717-578-4113,

    Keller Williams Keystone Realty

    Bought with:

    Brenda Starnowsky, RS173169L

    Iron Valley Real Estate of Lancaster

    Source: Bright MLS,MLS#: PAYK2092824MLS Logo

    Facts & features

    Interior

    Bedrooms & bathrooms
    • Bedrooms: 3
    • Bathrooms: 2
    • Full bathrooms: 2
    • Main level bathrooms: 1
    • Main level bedrooms: 3
    Basement
    • Area: 598
    Heating
    • Forced Air, Natural Gas
    Cooling
    • None
    Appliances
    • Included: Gas Water Heater
    Features
    • Basement: Walk-Out Access,Finished
    • Number of fireplaces: 1
    • Fireplace features: Wood Burning, Glass Doors
    Interior area
    • Total structure area: 1,874
    • Total interior livable area: 1,874 sqft
    • Finished area above ground: 1,276
    • Finished area below ground: 598

    Property

    Parking
    • Total spaces: 2
    • Parking features: Garage Faces Rear, Attached
    • Attached garage spaces: 2
    Accessibility
    • Accessibility features: Accessible Doors
    Features
    • Levels: Multi/Split,One and One Half
    • Stories: 1
    • Pool features: None
    Lot
    • Size: 0.29 Acres
    Details
    • Additional structures: Above Grade, Below Grade
    • Parcel number: 240001001840000000
    • Zoning: RESIDENTIAL
    • Special conditions: Standard

    Construction

    Type & style
    • Home type: SingleFamily
    • Property subtype: Single Family Residence
    Materials
    • Vinyl Siding, Aluminum Siding
    • Foundation: Block
    Condition
    • New construction: No
    • Year built: 1981

    Utilities & green energy

    • Sewer: Public Sewer
    • Water: Public

    Community & neighborhood

    Location
    • Region: Dover
    • Subdivision: Dover Twp
    • Municipality: DOVER TWP

    Other

    Other facts
    • Listing agreement: Exclusive Right To Sell
    • Listing terms: Cash,Conventional,FHA,VA Loan
    • Ownership: Fee Simple

    Price history

    DateEventPrice
    12/15/2025Sold$260,000+2%$139/sqft
    Source: Bright MLS #PAYK2092824 Report a problem
    11/5/2025Pending sale$254,900$136/sqft
    Source: Bright MLS #PAYK2092824 Report a problem
    11/3/2025Listed for sale$254,900$136/sqft
    Source: Bright MLS #PAYK2092824 Report a problem

    Public tax history

    YearProperty taxesTax assessment
    2025$4,149 +0.9%$126,480
    2024$4,111 $126,480
    2023$4,111 +7.9%$126,480
    2022$3,809 -2.6%$126,480
    2021$3,910 +3.6%$126,480
    2020$3,775 +1.3%$126,480
    2019$3,728 +2.6%$126,480
    2018$3,634 +366.5%$126,480
    2017$779 $126,480
    2016-- $126,480
    2015-- $126,480
    2014-- $126,480
    2013-- $126,480
    2012-- $126,480
    2011-- $126,480
    2010-- $126,480
    2009-- $126,480
    2008-- $126,480
    2007-- $126,480
    2006-- $126,480 +19.4%
    2005-- $105,970 +1.7%
    2004-- $104,150
    2003-- $104,150
    2002-- $104,150
    2000-- $104,150
    1999-- $104,150

    Find assessor info on the county website

    Neighborhood: Weigelstown

    Nearby schools

    GreatSchools rating
    Schools provided by the listing agent
    • District: Dover Area

    Source: Bright MLS. This data may not be complete. We recommend contacting the local school district to confirm school assignments for this home.

    Get pre-qualified for a loan
    At Zillow Home Loans, we can pre-qualify you in as little as 5 minutes with no impact to your credit score.

    An equal housing lender. NMLS #10287.

    Sell for more on Zillow
    Get a Zillow Showcase℠ listing at no additional cost and you could sell for .
    $268,800
    2% more
    +$5,376
    With Zillow Showcase(estimated)
    $274,176