Skip main navigation
Sold for $525,000
  • Listing Provided by: KEN SCOTT REAL ESTATE
    Bought with: Berkshire Hathaway Homeservices California Realty
    $525,000

    2648 E Date St, Highland, CA 92346

    3beds
    1,555sqft
    Single Family Residence
    Built in 1977
    7,600 Square Feet Lot
    $513,800 Zestimate®
    $338/sqft
    $3,024 Estimated rent

    Home value

    $513,800

    $462,000 - $570,000

    $3,024/mo

    Zestimate® history
    Loading
    Loading...

    Owner options

    List your home for rent

    $3,024/mo

    Rent Zestimate®

    Find your next renter with Zillow Rental Manager. Plus, with online applications, you can quickly screen prospective tenants – for free.

    Learn more

    $3,024/mo

    Rent Zestimate®

    Refinance and save

    $3,329/mo

    Est. payment

    Refinancing to a lower rate could help reduce your monthly payments and save thousands over the life of the loan.

    See today's rates

    $3,329/mo

    Est. payment

    Explore your selling options

    Work with a Zillow partner agent

    Leverage their expertise and Zillow's premium Showcase listings to get your home seen by more buyers.

    Get started

    List with your own agent

    Get your home in front of millions of buyers by listing it on Zillow.

    Learn how to do it

    Sell it yourself

    Take full control of how buyers see your home on Zillow by listing For Sale by Owner (FSBO).

    List your home

    What's special

    Single-story ranch homeLush well-manicured backyardNear the foothillsQuiet streetInviting spaModern appliancesBright comfortable floorplan
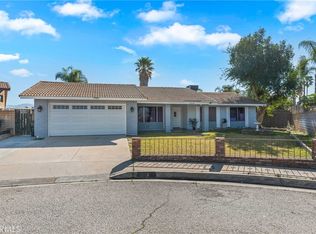
    If you were hoping to find a beautiful, single-story ranch home near the foothills in Highland that also happens to be very affordable, you just found it!!! Nestled near the end of a quiet street, this turnkey property is ready for you to move right in. Enjoy year-round comfort on the covered front patio, or relax in the lush, well-manicured backyard with its inviting spa. The spacious interior boasts hardwood floors, energy-efficient features, and a bright, comfortable floorplan. The kitchen, equipped with updated cabinets, laminate countertops, and modern appliances, seamlessly flows into the dining room, which opens onto the backyard patio. With three generously sized bedrooms and two full bathrooms, this home could check a lot of boxes on your list. Don't miss out on this opportunity, schedule a viewing today!

    Zillow last checked:

    Listing updated:

    Listing Provided by:

    Ken Scott DRE #01140297 951-453-9332,

    KEN SCOTT REAL ESTATE

    Bought with:

    BENJAMIN ESCALERA, DRE #01753823

    Berkshire Hathaway Homeservices California Realty

    Source: CRMLS,MLS#: IG24246972MLS LogoOriginating MLS: California Regional MLS

    Facts & features

    Interior

    Bedrooms & bathrooms
    • Bedrooms: 3
    • Bathrooms: 2
    • Full bathrooms: 2
    • Main level bathrooms: 2
    • Main level bedrooms: 3
    Bedroom
    • Features: All Bedrooms Down
    Bathroom
    • Features: Bathtub, Low Flow Plumbing Fixtures, Tub Shower
    Kitchen
    • Features: Kitchen/Family Room Combo, Laminate Counters
    Heating
    • Central, Forced Air
    Cooling
    • Central Air
    Appliances
    • Included: Dishwasher, Gas Range
    • Laundry: In Garage
    Features
    • Ceiling Fan(s), Separate/Formal Dining Room, Laminate Counters, All Bedrooms Down
    • Flooring: Carpet, Laminate, Wood
    • Windows: Double Pane Windows
    • Has fireplace: Yes
    • Fireplace features: Family Room, Gas
    • Common walls with other units/homes: No Common Walls
    Interior area
    • Total interior livable area: 1,555 sqft

    Property

    Parking
    • Total spaces: 4
    • Parking features: Door-Multi, Direct Access, Driveway Up Slope From Street, Garage Faces Front, Garage
    • Attached garage spaces: 2
    • Uncovered spaces: 2
    Features
    • Levels: One
    • Stories: 1
    • Entry location: ground level
    • Patio & porch: Concrete, Covered, Front Porch, Patio
    • Exterior features: Lighting, Rain Gutters
    • Pool features: None
    • Has spa: Yes
    • Spa features: Above Ground
    • Has view: Yes
    • View description: Mountain(s)
    Lot
    • Size: 7,600 sqft
    • Features: Desert Front, Front Yard, Gentle Sloping, Sprinklers In Rear, Sprinklers In Front, Lawn, Near Public Transit, Paved, Rectangular Lot, Sprinkler System, Sloped Up
    Details
    • Additional structures: Shed(s)
    • Parcel number: 0285492050000
    • Zoning: Res
    • Special conditions: Standard

    Construction

    Type & style
    • Home type: SingleFamily
    • Architectural style: Ranch
    • Property subtype: Single Family Residence
    Materials
    • Frame, Stucco
    • Foundation: Slab
    • Roof: Composition,Shingle
    Condition
    • Turnkey
    • New construction: No
    • Year built: 1977

    Utilities & green energy

    • Sewer: Public Sewer
    • Utilities for property: Cable Connected, Electricity Connected, Natural Gas Connected, Phone Connected, Sewer Connected, Water Connected, Overhead Utilities

    Community & neighborhood

    Security
    • Security features: Carbon Monoxide Detector(s), Smoke Detector(s)
    Community
    • Community features: Street Lights, Suburban, Sidewalks
    Location
    • Region: Highland

    Other

    Other facts
    • Listing terms: Cash to New Loan,Conventional,FHA,Fannie Mae,Freddie Mac,VA Loan
    • Road surface type: Paved

    Price history

    DateEventPrice
    1/31/2025Sold$525,000$338/sqft
    Source: CRMLS #IG24246972 Report a problem
    12/17/2024Pending sale$525,000$338/sqft
    Source: CRMLS #IG24246972 Report a problem
    12/11/2024Listed for sale$525,000+6.1%$338/sqft
    Source: CRMLS #IG24246972 Report a problem
    10/11/2022Listing removed--
    Source: RE/MAX International Report a problem
    10/8/2022Listed for sale$495,000$318/sqft
    Source: RE/MAX International #CV22176535 Report a problem
    9/24/2022Listing removed--
    Source: RE/MAX International Report a problem
    8/25/2022Pending sale$495,000$318/sqft
    Source: RE/MAX International #CV22176535 Report a problem
    8/10/2022Listed for sale$495,000$318/sqft
    Source: RE/MAX International #CV22176535 Report a problem

    Public tax history

    YearProperty taxesTax assessment
    2025$1,533 +2.3%$115,301 +2%
    2024$1,498 +2.7%$113,040 +2%
    2023$1,459 +0.2%$110,823 +2%
    2022$1,456 +0.2%$108,650 +2%
    2021$1,454 +0%$106,520 +1%
    2020$1,453 +2.9%$105,428 +2%
    2019$1,412 +1.2%$103,361 +2%
    2018$1,395 +3.3%$101,334 +2%
    2017$1,351 $99,347 +2%
    2016$1,351 +3.2%$97,399 +1.5%
    2015$1,309 +10.8%$95,936 +2%
    2014$1,180 $94,057 +0.5%
    2013-- $93,632 +2%
    2012-- $91,796 +2%
    2011-- $89,996 +0.8%
    2010-- $89,323 -0.2%
    2009-- $89,535 +2%
    2008-- $87,780 +2%
    2007-- $86,058 +2%
    2006-- $84,371 +2%
    2005-- $82,717 +2%
    2004-- $81,095 +1.9%
    2003-- $79,609 +2%
    2002-- $78,048 +2%
    2001-- $76,518 +2%
    2000-- $75,018

    Find assessor info on the county website

    Neighborhood: Barton

    Nearby schools

    GreatSchools rating
    Get a cash offer in 3 minutes
    Find out how much your home could sell for in as little as 3 minutes with a no-obligation cash offer.
    Estimated market value
    $513,800
    Get a cash offer in 3 minutes
    Find out how much your home could sell for in as little as 3 minutes with a no-obligation cash offer.
    Estimated market value
    $513,800