Skip main navigation
Closed
  • $1,000,000

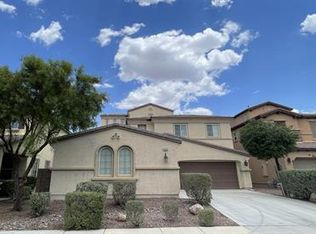
    2648 Freshly Brewed Ct, Henderson, NV 89052

    4beds
    3,238sqft
    Single Family Residence
    Built in 2011
    6,969.6 Square Feet Lot
    $990,900 Zestimate®
    $309/sqft
    $3,673 Estimated rent

    Home value

    $990,900

    $902,000 - $1.09M

    $3,673/mo

    Zestimate® history
    Loading
    Loading...

    Owner options

    List your home for rent

    $3,673/mo

    Rent Zestimate®

    Find your next renter with Zillow Rental Manager. Plus, with online applications, you can quickly screen prospective tenants – for free.

    Learn more

    $3,673/mo

    Rent Zestimate®

    Refinance and save

    $5,843/mo

    Est. payment

    Refinancing to a lower rate could help reduce your monthly payments and save thousands over the life of the loan.

    See today's rates

    $5,843/mo

    Est. payment

    Explore your selling options

    Work with a Zillow partner agent

    Leverage their expertise and Zillow's premium Showcase listings to get your home seen by more buyers.

    Get started

    List with your own agent

    Get your home in front of millions of buyers by listing it on Zillow.

    Learn how to do it

    Sell it yourself

    Take full control of how buyers see your home on Zillow by listing For Sale by Owner (FSBO).

    List your home

    What's special

    Luxury nestled on a quiet cul-de-sac, this exceptional smart home seamlessly blends sophisticated design w/ resort-style living. 5bd, Calif Closets built-ins, generous den/office; versatile downstairs room w/ custom cabinetry & Murphy wall bed. custom glass & iron doors, custom cabinetry throughout signal the craftsmanship defining every inch of this stunning residence. The heart of the home is chef's kitchen appointed w/ Bosch French door fridge/Bosch smart combo double wall oven/ILVE Majestic Series gas range/butler's pantry/custom dual-zone wine fridge in elegant wine niche/gleaming satin brass fixtures. The great room features a warm fireplace & soaring huge panel sliding doors opening to your private oasis. Outside, a sparkling Laguna pool w/ solar heating/upgraded wet deck/LED lighting & custom stone waterfall peninsula. The outdoor pavilion features a stone fireplace/widescreen TV /custom lighting; an entertainer's paradise. Mature fruit trees complete this extraordinary Home***

    Zillow last checked:

    Listing updated:

    Listed by:

    Leigha K. Kirkpatrick S.0169435 Leigha@LeighaKirkpatrick.com,

    Keller Williams Realty Las Veg

    Bought with:

    Jennifer Dunne, S.0203422

    Realty ONE Group, Inc

    Source: LVR,MLS#: 2759162MLS LogoOriginating MLS: Greater Las Vegas Association of Realtors Inc

    Facts & features

    Interior

    Bedrooms & bathrooms
    • Bedrooms: 4
    • Bathrooms: 3
    • Full bathrooms: 3
    Primary bedroom
    • Description: Ceiling Fan,Ceiling Light,Upstairs,Walk-In Closet(s)
    • Dimensions: 20x16
    Bedroom 2
    • Description: Ceiling Fan,Ceiling Light,Closet
    • Dimensions: 15x15
    Bedroom 3
    • Description: Ceiling Fan,Ceiling Light,Closet
    • Dimensions: 14x12
    Bedroom 4
    • Description: Built In Shelves,Ceiling Fan,Ceiling Light,Custom Closet,Downstairs
    • Dimensions: 12x13
    Den
    • Description: Built-Ins,Ceiling Fan,Ceiling Light,Upstairs
    • Dimensions: 20x18
    Great room
    • Description: Downstairs
    • Dimensions: 43x40
    Kitchen
    • Description: Butler Pantry,Custom Cabinets,Marble/Stone Flooring,Quartz Countertops,Stainless Steel Appliances
    Heating
    • Gas, Multiple Heating Units
    Cooling
    • Central Air, Electric, 2 Units
    Appliances
    • Included: Built-In Gas Oven, Convection Oven, Dryer, Dishwasher, Disposal, Gas Range, Microwave, Refrigerator, Warming Drawer, Washer
    • Laundry: Gas Dryer Hookup, Laundry Room, Upper Level
    Features
    • Bedroom on Main Level, Ceiling Fan(s), Window Treatments
    • Flooring: Ceramic Tile, Luxury Vinyl Plank, Other, Porcelain Tile, Tile
    • Windows: Blinds, Double Pane Windows, Drapes, Low-Emissivity Windows
    • Number of fireplaces: 1
    • Fireplace features: Glass Doors, Great Room
    Interior area
    • Total structure area: 3,238
    • Total interior livable area: 3,238 sqft

    Property

    Parking
    • Total spaces: 3
    • Parking features: Epoxy Flooring, Garage, Garage Door Opener, Inside Entrance, Private
    • Garage spaces: 3
    Features
    • Stories: 2
    • Patio & porch: Patio
    • Exterior features: Built-in Barbecue, Barbecue, Patio, Private Yard
    • Has private pool: Yes
    • Pool features: In Ground, Private, Solar Heat, Waterfall
    • Fencing: Block,Back Yard
    • Has view: Yes
    • View description: None
    Lot
    • Size: 6,969 sqft
    • Features: 1/4 to 1 Acre Lot, Desert Landscaping, Fruit Trees, Landscaped
    Details
    • Parcel number: 17725716001
    • Zoning description: Single Family
    • Horse amenities: None

    Construction

    Type & style
    • Home type: SingleFamily
    • Architectural style: Two Story
    • Property subtype: Single Family Residence
    Materials
    • Frame, Stucco
    • Roof: Tile
    Condition
    • Good Condition,Resale
    • Year built: 2011

    Utilities & green energy

    • Electric: Photovoltaics None
    • Sewer: Public Sewer
    • Water: Public
    • Utilities for property: Underground Utilities
    Green energy
    • Energy efficient items: Windows

    Community & neighborhood

    Location
    • Region: Henderson
    • Subdivision: Astoria At Coronado Center

    HOA & financial

    HOA
    • Has HOA: Yes
    • HOA fee: $30 monthly
    • Services included: None
    • Association name: SthrnHills-Terrawest
    • Association phone: 702-362-6262

    Other

    Other facts
    • Listing agreement: Exclusive Right To Sell
    • Listing terms: Cash,Conventional,VA Loan
    • Ownership: Single Family Residential

    Price history

    DateEventPrice
    4/7/2026Sold$1,000,000-9.1%$309/sqft
    Source: LVR #2759162 Report a problem
    3/10/2026Pending sale$1,100,000$340/sqft
    Source: LVR #2759162 Report a problem
    3/4/2026Listed for sale$1,100,000+148.3%$340/sqft
    Source: LVR #2759162 Report a problem
    4/21/2015Sold$443,000-9.4%$137/sqft
    Source: LVR #1508249 Report a problem
    4/9/2015Pending sale$489,000$151/sqft
    Source: Berkshire Hathaway HomeServices Nevada Properties #1508249 Report a problem
    2/5/2015Price change$489,000-2.2%$151/sqft
    Source: Berkshire Hathaway HomeServices Nevada Properties #1508249 Report a problem
    1/16/2015Listed for sale$499,999+41.7%$154/sqft
    Source: Bhhs Nevada Properties #1508249 Report a problem
    10/27/2011Sold$352,900$109/sqft
    Source: Public Record Report a problem

    Public tax history

    YearProperty taxesTax assessment
    2026$5,137 +3%$242,505 -1.9%
    2025$4,987 +3%$247,261 +7%
    2024$4,842 +3%$231,156 +20.3%
    2023$4,701 -1.5%$192,194 +6.9%
    2022$4,772 +7.7%$179,838 +11.6%
    2021$4,431 +16.4%$161,095 +8%
    2020$3,806 +4.8%$149,134 +8.8%
    2019$3,631 +8.6%$137,023
    2018$3,343 $137,023 +6.8%
    2017$3,343 $128,332 +7.5%
    2016$3,343 +0.2%$119,363 +4.7%
    2015$3,337 +3.2%$114,008 +5.3%
    2014$3,233 $108,305
    2013-- $108,305 +0.9%
    2012-- $107,316

    Find assessor info on the county website

    Neighborhood: Westgate

    Nearby schools

    GreatSchools rating
    Schools provided by the listing agent
    • Elementary: Taylor, Glen C.,Taylor, Glen C.
    • Middle: Miller Bob
    • High: Coronado High

    Source: LVR. This data may not be complete. We recommend contacting the local school district to confirm school assignments for this home.

    Get a cash offer in 3 minutes
    Find out how much your home could sell for in as little as 3 minutes with a no-obligation cash offer.
    Estimated market value
    $990,900
    Get a cash offer in 3 minutes
    Find out how much your home could sell for in as little as 3 minutes with a no-obligation cash offer.
    Estimated market value
    $990,900