Skip main navigation
Closed
  • $404,000

    2648 Geranium Ave E, Maplewood, MN 55119

    4beds
    2,741sqft
    Single Family Residence
    Built in 1967
    1.81 Acres Lot
    $468,800 Zestimate®
    $147/sqft
    $3,154 Estimated rent

    Home value

    $468,800

    $431,000 - $506,000

    $3,154/mo

    Zestimate® history
    Loading
    Loading...

    Owner options

    List your home for rent

    $3,154/mo

    Rent Zestimate®

    Find your next renter with Zillow Rental Manager. Plus, with online applications, you can quickly screen prospective tenants – for free.

    Learn more

    $3,154/mo

    Rent Zestimate®

    Refinance and save

    $2,568/mo

    Est. payment

    Refinancing to a lower rate could help reduce your monthly payments and save thousands over the life of the loan.

    See today's rates

    $2,568/mo

    Est. payment

    Explore your selling options

    Work with a Zillow partner agent

    Leverage their expertise and Zillow's premium Showcase listings to get your home seen by more buyers.

    Get started

    List with your own agent

    Get your home in front of millions of buyers by listing it on Zillow.

    Learn how to do it

    Sell it yourself

    Take full control of how buyers see your home on Zillow by listing For Sale by Owner (FSBO).

    List your home

    What's special

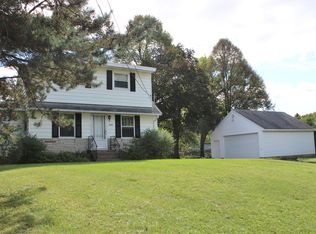
    Back on the market! One Owner 57 years. 1.8 acres back wooded chainlink fence three sides. 22x18 building with 8x9 door gravel floor. 15x8 shed SW in the back wood floor. 10/7 shed SE. 10x22 shed attached to 22x22 garage. Parking off street 8 cars. Huge family home, all bedrooms very big. Excellent condition. Estate selling so "As Is" with no property knowledge. New roof 2023, new furnace, and AC. Top Andersen windows throughout newer. Two fireplaces. Access from basement out to back via stairway. Yard level, lower on middle east section with drainage. Concrete in garage floor cracked. Possession can be quick. Well, city sewer. Conventional financing. City water in street but not connected. Stunning from Street. Dated decor but excellent physical condition.

    Zillow last checked:

    Listing updated:

    Listed by:

    Phil Blazovich 612-581-2920,

    Cardinal Realty Co.

    Bought with:

    Desrochers Realty Group

    eXp Realty

    Gina Mulhollam

    Source: NorthstarMLS as distributed by MLS GRID,MLS#: 6522233MLS Logo

    Facts & features

    Interior

    Bedrooms & bathrooms
    • Bedrooms: 4
    • Bathrooms: 3
    • Full bathrooms: 1
    • 3/4 bathrooms: 1
    • 1/4 bathrooms: 1
    Bedroom
    • Level: Main
    • Area: 169 Square Feet
    • Dimensions: 13x13
    Bedroom 2
    • Level: Upper
    • Area: 272 Square Feet
    • Dimensions: 17x16
    Bedroom 3
    • Level: Upper
    • Area: 208 Square Feet
    • Dimensions: 16x13
    Bedroom 4
    • Level: Upper
    • Area: 280 Square Feet
    • Dimensions: 28x10
    Den
    • Level: Lower
    • Area: 108 Square Feet
    • Dimensions: 12x9
    Family room
    • Level: Main
    • Area: 273 Square Feet
    • Dimensions: 21x13
    Kitchen
    • Level: Main
    • Area: 156 Square Feet
    • Dimensions: 13x12
    Living room
    • Level: Main
    • Area: 360 Square Feet
    • Dimensions: 24x15
    Recreation room
    • Level: Lower
    • Area: 420 Square Feet
    • Dimensions: 28x15
    Other
    • Level: Main
    • Area: 130 Square Feet
    • Dimensions: 13x10
    Heating
    • Forced Air
    Cooling
    • Central Air
    Appliances
    • Included: Dishwasher, Dryer, Electric Water Heater, Microwave, Range, Refrigerator, Washer
    • Laundry: In Basement, Gas Dryer Hookup, Sink, Washer Hookup
    Features
    • Basement: Block,Daylight,Finished,Partially Finished,Storage Space,Walk-Out Access
    • Number of fireplaces: 2
    • Fireplace features: Amusement Room, Family Room, Fireplace Footings, Masonry, Insert
    Interior area
    • Total structure area: 2,741
    • Total interior livable area: 2,741 sqft
    • Finished area above ground: 2,074
    • Finished area below ground: 667

    Property

    Parking
    • Total spaces: 2
    • Parking features: Detached Garage, Gravel, Garage Door Opener, Multiple Garages, No Int Access to Dwelling
    • Garage spaces: 2
    • Has uncovered spaces: Yes
    • Details: Garage Dimensions (22x22), Garage Door Height (7), Garage Door Width (16)
    Accessibility
    • Accessibility features: None
    Features
    • Levels: Two
    • Stories: 2
    • Patio & porch: Glass Enclosed, Porch, Side Porch
    • Pool features: None
    • Fencing: Chain Link,Full
    Lot
    • Size: 1.81 Acres
    • Dimensions: 200 x 304 x 287 x 289
    • Features: Near Public Transit, Tree Coverage - Heavy
    Details
    • Additional structures: Garage(s), Storage Shed
    • Foundation area: 1274
    • Additional parcels included: 252922110030
    • Parcel number: 252922110029
    • Zoning description: Residential-Single Family

    Construction

    Type & style
    • Home type: SingleFamily
    • Property subtype: Single Family Residence
    Materials
    • Frame
    • Roof: Age 8 Years or Less
    Condition
    • New construction: No
    • Year built: 1967

    Utilities & green energy

    • Electric: Fuses, 100 Amp Service
    • Gas: Natural Gas
    • Sewer: City Sewer/Connected
    • Water: 4-Inch Submersible, City Water - In Street, Drilled, Well

    Community & neighborhood

    Location
    • Region: Maplewood
    • Subdivision: Midvale Acres 2

    HOA & financial

    HOA
    • Has HOA: No

    Other

    Other facts
    • Road surface type: Paved

    Price history

    DateEventPrice
    6/20/2024Sold$404,000+1%$147/sqft
    Source: NorthstarMLS as distributed by MLS GRID #6522233 Report a problem
    6/3/2024Pending sale$399,900$146/sqft
    Source: NorthstarMLS as distributed by MLS GRID #6522233 Report a problem
    5/1/2024Listed for sale$399,900$146/sqft
    Source: NorthstarMLS as distributed by MLS GRID #6522233 Report a problem

    Public tax history

    YearProperty taxesTax assessment
    2025$204 +7.4%$13,300
    2024$190 +2.2%$13,300
    2023$186 -7%$13,300
    2022$200 +2%$13,300
    2021$196 -6.7%$13,300
    2020$210 -1.9%$13,300
    2019$214 $13,300
    2018$214 $13,300
    2017$214 $13,300
    2016$214 +11.5%--
    2015$192 -15.8%$11,400
    2014$228 +1.8%--
    2013$224 +9.8%--
    2012$204 +2%--
    2011$200 --
    2010-- --
    2009$236 +5.4%--
    2008$224 +1.8%--
    2007$220 +6.8%--
    2006$206 +6.2%--
    2005$194 +4.3%--
    2004$186 +2.2%--
    2003$182 +19.7%--
    2002$152 -33.3%--
    2001$228 +73.2%--
    2000$132 --

    Find assessor info on the county website

    Neighborhood: Beaver Lake

    Nearby schools

    GreatSchools rating
    Get a cash offer in 3 minutes
    Find out how much your home could sell for in as little as 3 minutes with a no-obligation cash offer.
    Estimated market value
    $468,800
    Get a cash offer in 3 minutes
    Find out how much your home could sell for in as little as 3 minutes with a no-obligation cash offer.
    Estimated market value
    $468,800