Skip main navigation
Closed
  • $400,000

    2648 Huron St, Roseville, MN 55113

    4beds
    2,237sqft
    Single Family Residence
    Built in 1966
    0.36 Acres Lot
    $439,600 Zestimate®
    $179/sqft
    $3,057 Estimated rent

    Home value

    $439,600

    $413,000 - $470,000

    $3,057/mo

    Zestimate® history
    Loading
    Loading...

    Owner options

    List your home for rent

    $3,057/mo

    Rent Zestimate®

    Find your next renter with Zillow Rental Manager. Plus, with online applications, you can quickly screen prospective tenants – for free.

    Learn more

    $3,057/mo

    Rent Zestimate®

    Refinance and save

    $2,111/mo

    Est. payment

    Refinancing to a lower rate could help reduce your monthly payments and save thousands over the life of the loan.

    See today's rates

    $2,111/mo

    Est. payment

    Explore your selling options

    Work with a Zillow partner agent

    Leverage their expertise and Zillow's premium Showcase listings to get your home seen by more buyers.

    Get started

    List with your own agent

    Get your home in front of millions of buyers by listing it on Zillow.

    Learn how to do it

    Sell it yourself

    Take full control of how buyers see your home on Zillow by listing For Sale by Owner (FSBO).

    List your home

    What's special

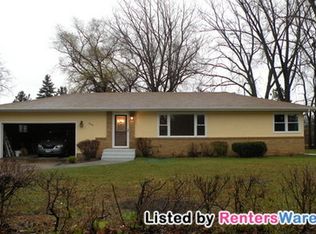
    Exquisite Two-Story Home in Roseville – Modern Comfort Meets Outdoor Adventure! Step into your stunning new home at 2648 Huron St, a meticulously updated two-story residence in the heart of Roseville. With recent renovations including new siding, a modern front door, an updated roof, and energy-efficient windows, this home not only looks beautiful but is built to last. Inside discover a kitchen that has been transformed with contemporary updates and stylish finishes. The updated mechanicals ensure comfort and efficiency throughout the house. Beyond functionality, the interior boasts a charming aesthetic - 4 beds on 1 level - private primary bath - the inviting living room/dining room move into the updated and sleek kitchen! Outside, your private backyard serves as a personal retreat perfect for both lively entertainment and serene relaxation. But the allure doesn’t stop at your property line. Just beyond your backyard lies Howard Johnson Park, a gateway to outdoor recreation with a playground, walking trails, and sprawling green spaces. Adjacent to the Roseville Ice Arena & Oval, and only a short walk from the ball fields at Central Park, the ROG, and the beloved "Rocket" park, you are nestled in a hub of activity. 2648 Huron St is more than just a house—it’s a sanctuary meticulously crafted for enjoyment and practicality. Positioned in a prime location with access to Roseville’s finest amenities, this home invites you to live a life filled with daily adventure and comfort. Don’t miss out on this rare opportunity. Come and see today—your perfect home awaits!

    Zillow last checked:

    Listing updated:

    Listed by:

    Maureen D McGarry 651-222-3456,

    Investors Realty MN

    Bought with:

    Emily Benz

    Edina Realty

    Source: NorthstarMLS as distributed by MLS GRID,MLS#: 6590246MLS Logo

    Facts & features

    Interior

    Bedrooms & bathrooms
    • Bedrooms: 4
    • Bathrooms: 3
    • Full bathrooms: 1
    • 3/4 bathrooms: 1
    • 1/2 bathrooms: 1
    Bedroom
    • Level: Upper
    • Area: 165 Square Feet
    • Dimensions: 11 x 15
    Bedroom 2
    • Level: Upper
    • Area: 154 Square Feet
    • Dimensions: 11 x 14
    Bedroom 3
    • Level: Upper
    • Area: 110 Square Feet
    • Dimensions: 11 x 10
    Bedroom 4
    • Level: Upper
    • Area: 121 Square Feet
    • Dimensions: 11 x 11
    Dining room
    • Level: Main
    • Area: 280 Square Feet
    • Dimensions: 14 x 20
    Family room
    • Level: Lower
    • Area: 364 Square Feet
    • Dimensions: 28 x 13
    Kitchen
    • Level: Main
    • Area: 264 Square Feet
    • Dimensions: 12 x 22
    Heating
    • Forced Air
    Cooling
    • Central Air
    Appliances
    • Included: Dishwasher, Microwave, Range, Refrigerator
    • Laundry: In Basement
    Features
    • Basement: Drain Tiled,Finished,Full,Storage Space,Sump Pump
    • Has fireplace: No
    Interior area
    • Total structure area: 2,237
    • Total interior livable area: 2,237 sqft
    • Finished area above ground: 1,782
    • Finished area below ground: 455

    Property

    Parking
    • Total spaces: 2
    • Parking features: Attached, Garage Door Opener
    • Attached garage spaces: 2
    • Has uncovered spaces: Yes
    • Details: Garage Dimensions (27 x 20)
    Accessibility
    • Accessibility features: None
    Features
    • Levels: Two
    • Stories: 2
    • Patio & porch: Deck
    Lot
    • Size: 0.36 Acres
    • Dimensions: 94 x 165
    • Features: Near Public Transit, Corner Lot, Property Adjoins Public Land, Tree Coverage - Heavy
    Details
    • Foundation area: 891
    • Parcel number: 032923430062
    • Zoning description: Residential-Single Family

    Construction

    Type & style
    • Home type: SingleFamily
    • Property subtype: Single Family Residence
    Condition
    • New construction: No
    • Year built: 1966

    Utilities & green energy

    • Electric: Power Company: Xcel Energy
    • Gas: Natural Gas
    • Sewer: City Sewer/Connected
    • Water: City Water/Connected

    Community & neighborhood

    Location
    • Region: Roseville

    HOA & financial

    HOA
    • Has HOA: No

    Price history

    DateEventPrice
    10/24/2024Sold$400,000+0%$179/sqft
    Source: NorthstarMLS as distributed by MLS GRID #6590246 Report a problem
    9/7/2024Pending sale$399,900$179/sqft
    Source: NorthstarMLS as distributed by MLS GRID #6590246 Report a problem
    8/27/2024Listing removed--
    Source: NorthstarMLS as distributed by MLS GRID #6590246 Report a problem
    8/22/2024Listed for sale$399,900+463.2%$179/sqft
    Source: NorthstarMLS as distributed by MLS GRID #6590246 Report a problem
    1/1/1978Sold$71,000$32/sqft
    Source: Agent Provided Report a problem

    Public tax history

    YearProperty taxesTax assessment
    2025$4,624 +8.9%$401,600 +22.7%
    2024$4,246 +10.3%$327,200 +8.2%
    2023$3,850 -8.3%$302,400 +7.8%
    2022$4,198 +24.9%$280,600 +0.5%
    2021$3,362 -6.6%$279,200 +11%
    2020$3,600 +1.9%$251,600 +2.4%
    2019$3,534 $245,800
    2018$3,534 $245,800 +3.9%
    2017$3,534 $236,600
    2016$3,534 +21.6%--
    2015$2,906 +28.1%$208,000
    2014$2,268 -4.1%--
    2013$2,364 -7.1%--
    2012$2,544 -0.5%--
    2011$2,556 --
    2010-- --
    2009$2,642 -5.8%--
    2008$2,804 -4.4%--
    2007$2,934 +5.2%--
    2006$2,790 +10.9%--
    2005$2,516 +4.2%--
    2004$2,414 +13.3%--
    2003$2,130 +10.2%--
    2002$1,932 -20.4%--
    2001$2,428 +8.8%--
    2000$2,232 --

    Find assessor info on the county website

    Neighborhood: 55113

    Nearby schools

    GreatSchools rating
    Get a cash offer in 3 minutes
    Find out how much your home could sell for in as little as 3 minutes with a no-obligation cash offer.
    Estimated market value
    $439,600
    Get a cash offer in 3 minutes
    Find out how much your home could sell for in as little as 3 minutes with a no-obligation cash offer.
    Estimated market value
    $439,600