Welcome to 2648 Magnolia Ave in one of Davenport's most desirable neighborhoods, and situated on a premier corner lot. This Cali floor plan by DR Horton is one of the most sought out designs; with 4 bedrooms & 2 bathrooms, in a three-way split layout...offering the most privacy possible in the way that this home was constructed. Starting with your first and second bedroom situated on the front right of the home, sharing their own full bathroom; with granite countertops, followed by your third bedroom on the far left of the home (making the perfect home office). Located in the far back of the home is your expansive primary bedroom with en-suite, offering dual vanities, a walk-in shower.....and one massive closet<br><br>Timeless light colored gray ceramic tiles adorns the entryway, kitchen, both bathrooms and the living & family rooms. Your open concept kitchen, with granite counters and a walk-in pantry allows you to view the living room and family room, so that you can entertain while you prepare dinner, watch the children as you make lunches for the week, or even have a birds-eye view of the backyard. This backyard is surely not one to miss. Positioned on a PREMIER corner lot, this backyard is already FULLY FENCED in, and the sellers have even added an extra large gate so that you could store a small boat or any watercraft in private.<br><br>LOW HOA OF $145.00 PER YEAR | MINUTES TO US 27, I-4 & POSNER PARK | 5 MINUTE DRIVE TO PUBLIX | EASILY ACCESSIBLE TO DISNEY WORLD PARKS & RESORTS IN 30 MINUTES & 45 MINUTES TO TAMPA <br><br>WHY WOULD YOU WAIT 8-10 MONTHS FOR A BUILDER TO BUILD YOU THE SAME HOME WHEN YOU CAN MOVE INTO THIS ONE IN 30 DAYS?
Sold for $353,400
$353,400
2648 MAGNOLIA AVENUE, DAVENPORT, FL 33837
4beds
1,867sqft
Single Family Residence
Built in 2022
6,464 Square Feet Lot
$336,500 Zestimate®
$189/sqft
$2,285 Estimated rent
Home value
$336,500
$306,000 - $370,000
$2,285/mo
Zestimate® history
Owner options
List your home for rent
$2,285/mo
Rent Zestimate®
Find your next renter with Zillow Rental Manager. Plus, with online applications, you can quickly screen prospective tenants – for free.
$2,285/mo
Rent Zestimate®
Refinance and save
$2,409/mo
Est. payment
Refinancing to a lower rate could help reduce your monthly payments and save thousands over the life of the loan.
$2,409/mo
Est. payment
Explore your selling options
Work with a Zillow partner agent
Leverage their expertise and Zillow's premium Showcase listings to get your home seen by more buyers.
Get startedList with your own agent
Get your home in front of millions of buyers by listing it on Zillow.
Learn how to do itSell it yourself
Take full control of how buyers see your home on Zillow by listing For Sale by Owner (FSBO).
List your homeWhat's special
Extra large gateGranite countersCali floor planExpansive primary bedroomCorner lotThree-way split layoutWalk-in shower
Zillow last checked:
Listing updated:
Listed by:
Steven Horner 321-226-8499,
RE/MAX PRIME PROPERTIES 407-347-4512
Bought with:
Zee Brooks, 3501410
KELLER WILLIAMS CLASSIC
Source: Stellar MLS,MLS#: O6230301 Originating MLS: Orlando Regional
Originating MLS: Orlando Regional
Facts & features
Interior
Bedrooms & bathrooms
- Bedrooms: 4
- Bathrooms: 2
- Full bathrooms: 2
Primary bedroom
- Features: Dual Sinks, En Suite Bathroom, Stone Counters, Walk-In Closet(s)
- Level: First
Bedroom 2
- Features: Storage Closet
- Level: First
Bedroom 3
- Features: Walk-In Closet(s)
- Level: First
Bedroom 4
- Features: Walk-In Closet(s)
- Level: First
Family room
- Level: First
Kitchen
- Level: First
Living room
- Level: First
Heating
- Central, Electric
Cooling
- Central Air
Appliances
- Included: Dishwasher, Microwave, Range
- Laundry: Inside, Laundry Room
Features
- Split Bedroom, Stone Counters, Walk-In Closet(s)
- Flooring: Carpet, Ceramic Tile
- Doors: Sliding Doors
- Windows: Window Treatments
- Has fireplace: Yes
Interior area
- Total structure area: 2,395
- Total interior livable area: 1,867 sqft
Property
Parking
- Total spaces: 2
- Parking features: Garage - Attached
- Attached garage spaces: 2
- Details: Garage Dimensions: 21x20
Features
- Levels: One
- Stories: 1
- Exterior features: Sidewalk, Sprinkler Metered
- Fencing: Vinyl
Lot
- Size: 6,464 Square Feet
- Features: Corner Lot
Details
- Parcel number: 272705726014003000
- Special conditions: None
Construction
Type & style
- Home type: SingleFamily
- Property subtype: Single Family Residence
Materials
- Block, Stucco
- Foundation: Slab
- Roof: Shingle
Condition
- New construction: No
- Year built: 2022
Details
- Builder model: Cali
- Builder name: DR Horton
Utilities & green energy
- Sewer: Public Sewer
- Water: Public
- Utilities for property: Cable Available, Cable Connected, Electricity Available, Electricity Connected
Community & HOA
Community
- Features: Park, Playground, Pool
- Pet fee: $0 monthly
- Subdivision: FOREST LAKE PH 1
HOA
- Has HOA: Yes
- Amenities included: Park, Playground, Pool
- HOA fee: $12 monthly
- HOA name: Prime HOA
- HOA phone: 863-293-7400
Location
- Region: Davenport
Financial & listing details
- Price per square foot: $189/sqft
- Tax assessed value: $279,305
- Annual tax amount: $2,521
- Date on market: 8/9/2024
- Cumulative days on market: 119 days
- Listing terms: Cash,Conventional,FHA
- Ownership: Fee Simple
- Total actual rent: 0
- Electric utility on property: Yes
- Road surface type: Paved
Price history
| Date | Event | Price |
|---|---|---|
| 1/3/2025 | Sold | $353,400+1%$189/sqft |
Source:  Stellar MLS #O6230301 Report a problem Stellar MLS #O6230301 Report a problem | ||
| 12/10/2024 | Pending sale | $349,900$187/sqft |
Source: Stellar MLS #O6230301 Report a problem | ||
| 10/11/2024 | Price change | $349,900-5.4%$187/sqft |
Source: Stellar MLS #O6230301 Report a problem | ||
| 8/9/2024 | Listed for sale | $369,900-3.4%$198/sqft |
Source: Stellar MLS #O6230301 Report a problem | ||
| 8/5/2023 | Listing removed | -- |
Source: Stellar MLS #O6080820 Report a problem | ||
| 5/22/2023 | Listed for sale | $383,000$205/sqft |
Source: Stellar MLS #O6080820 Report a problem | ||
| 4/30/2023 | Pending sale | $383,000$205/sqft |
Source: Stellar MLS #O6080820 Report a problem | ||
| 3/24/2023 | Price change | $383,000+1.3%$205/sqft |
Source: Stellar MLS #O6080820 Report a problem | ||
| 3/14/2023 | Price change | $378,000-5.4%$202/sqft |
Source: Stellar MLS #O6080820 Report a problem | ||
| 1/25/2023 | Price change | $399,500-2.1%$214/sqft |
Source: Stellar MLS #O6080820 Report a problem | ||
| 1/5/2023 | Listed for sale | $407,999+15.1%$219/sqft |
Source: Stellar MLS #O6080820 Report a problem | ||
| 4/7/2022 | Sold | $354,490$190/sqft |
Source: Public Record Report a problem | ||
Public tax history
| Year | Property taxes | Tax assessment |
|---|---|---|
| 2025 | $5,407 | $279,305 -2% |
| 2024 | -- | $285,027 +3% |
| 2023 | -- | $276,725 +501.6% |
| 2022 | $917 +518.3% | $46,000 +535.3% |
| 2021 | $148 | $7,241 |
Find assessor info on the county website
Neighborhood: 33837
Nearby homes
- $360,2005 bd3 ba2.6k sqft2652 Magnolia Ave, Davenport, FL 33837Off Market
- $75,080-- bd-- ba-- sqftHolly Hill Rd, Davenport, FL 33837Off Market
- $358,6005 bd3 ba2.6k sqft2656 Magnolia Ave, Davenport, FL 33837Off Market
- $328,9004 bd2 ba1.8k sqft1827 Buckeye Rd, Davenport, FL 33837Off Market
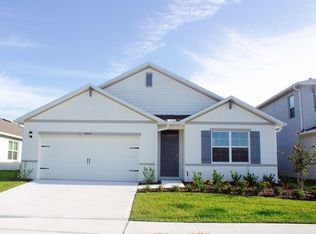
- $349,4004 bd3 ba2k sqft2644 Magnolia Ave, Davenport, FL 33837Off Market
- $374,8005 bd3 ba2.6k sqft1835 Buckeye Rd, Davenport, FL 33837Off Market
- $326,6004 bd2 ba1.8k sqft2660 Magnolia Ave, Davenport, FL 33837Off Market
- $308,8003 bd2 ba1.7k sqft2649 Magnolia Ave, Davenport, FL 33837Off Market
Nearby schools
GreatSchools rating
- 2/10Horizons Elementary SchoolGrades: PK-5Distance: 0.3 mi
- 3/10Shelley S. Boone Middle SchoolGrades: 6-8Distance: 4.9 mi
- 2/10Ridge Community High SchoolGrades: 9-12Distance: 1.4 mi
Get a cash offer in 3 minutes
Find out how much your home could sell for in as little as 3 minutes with a no-obligation cash offer.
Estimated market value
$336,500
Get a cash offer in 3 minutes
Find out how much your home could sell for in as little as 3 minutes with a no-obligation cash offer.
Estimated market value
$336,500
- Florida
- Polk County
- Davenport
- 33837
- 2648 MAGNOLIA AVENUE
Nearby cities
Nearby neighborhoods
Nearby zip codes
Other Davenport Topics
