The NEWER-style Bergamo floor plan meets effortless Florida living in this beautifully curated 2022 residence in Esplanade at Highland Ranch, designed with the clean, elevated feel of a model home. Lightly lived in as a seasonal retreat, this 2-BEDROOM plus FLEX home was intentionally designed with elevated finishes throughout. Plantation shutters frame the natural light, custom accent walls add depth and character, and upgraded lighting creates a polished yet welcoming atmosphere. Tile flooring flows seamlessly under 9’4” ceilings and 8’ doors, enhancing the home’s open, airy feel. The gourmet kitchen anchors the living space with quartz countertops, designer pendant lighting, a beverage cooler, and thoughtful details that make both everyday living and entertaining feel refined. Step outside to the extended lanai, where a fully appointed outdoor kitchen with vent hood, grill, sink, refrigerator, and granite surfaces creates a true extension of the home. With no rear neighbors and mature palm trees beyond, the setting feels private and peaceful. Eastern exposure welcomes soft morning light, while evenings provide a relaxed backdrop ideal for gathering or unwinding. Additional enhancements include a personalized home technology system with recessed entertainment Klipsch speakers in the gathering room and lanai, a full gutter system, additional exterior lighting, five ceiling fans including the lanai, smart home integration with Ring doorbell, and an extended 2-car garage with epoxy painted floor coating. The home presents with the clean, elevated feel of a model - without the wait of new construction. Beyond the home, Esplanade at Highland Ranch offers resort-style amenities designed for connection and recreation. Residents enjoy a heated pool, spa, and resistance pool, lighted tennis, pickleball and bocce courts, fire pit gathering area, billiards, table tennis, card room, movement studio, numerous clubs and social activities, outdoor kitchen, and a dog park for furry companions. The HOA provides lawn and shrub care, fertilizing, mulching, irrigation system maintenance, amenities, gated entry, and road maintenance, allowing for truly low-maintenance living. Ideally positioned near shopping, dining, medical facilities including Orlando Health South Lake Hospital and AdventHealth, the National Training Center, golf courses, boating, and the charming downtowns of Clermont and Winter Garden. Convenient access to the Florida Turnpike places Orlando International Airport approximately 30 minutes away and Dr. Phillips Restaurant Row within easy reach. Theme parks and Florida’s coasts are also within comfortable driving distance. Notably, Esplanade at Highland Ranch does not have a CDD. Thoughtfully finished, beautifully maintained, and positioned within one of Clermont’s most sought-after 55+ communities, this home offers a refined yet relaxed lifestyle for those who value design, convenience, and ease.
Sold for $495,000
$495,000
2648 MARIOTTA RIDGE, CLERMONT, FL 34715
2beds
1,762sqft
Single Family Residence
Built in 2022
7,357 Square Feet Lot
$494,200 Zestimate®
$281/sqft
$2,889 Estimated rent
Home value
$494,200
$460,000 - $529,000
$2,889/mo
Zestimate® history
Owner options
List your home for rent
$2,889/mo
Rent Zestimate®
Find your next renter with Zillow Rental Manager. Plus, with online applications, you can quickly screen prospective tenants – for free.
$2,889/mo
Rent Zestimate®
Refinance and save
$3,998/mo
Est. payment
Refinancing to a lower rate could help reduce your monthly payments and save thousands over the life of the loan.
$3,998/mo
Est. payment
Explore your selling options
Work with a Zillow partner agent
Leverage their expertise and Zillow's premium Showcase listings to get your home seen by more buyers.
Get startedList with your own agent
Get your home in front of millions of buyers by listing it on Zillow.
Learn how to do itSell it yourself
Take full control of how buyers see your home on Zillow by listing For Sale by Owner (FSBO).
List your homeWhat's special
Extended lanaiQuartz countertopsElevated finishes throughoutMature palm trees beyondPersonalized home technology systemFull gutter systemTile flooring flows seamlessly
Zillow last checked:
Listing updated:
Listed by:
Heidi Hansen 262-989-4362,
THE FLORIDA PROPERTY SHOP SALE 352-346-7857
Bought with:
Craig Race, 3098020
CHOICE INTERNATIONAL REALTY INC
Source: Stellar MLS,MLS#: G5108911 Originating MLS: Lake and Sumter
Originating MLS: Lake and Sumter
Facts & features
Interior
Bedrooms & bathrooms
- Bedrooms: 2
- Bathrooms: 2
- Full bathrooms: 2
Rooms
- Room types: Den/Library/Office
Primary bedroom
- Features: Ceiling Fan(s), En Suite Bathroom, Walk-In Closet(s)
- Level: First
- Area: 210 Square Feet
- Dimensions: 14x15
Bedroom 2
- Features: Ceiling Fan(s), Built-in Closet
- Level: First
- Area: 132 Square Feet
- Dimensions: 11x12
Primary bathroom
- Features: Built-In Shelving, Dual Sinks, Exhaust Fan, Makeup/Vanity Space, Shower No Tub, Split Vanities, Stone Counters, Water Closet/Priv Toilet, Window/Skylight in Bath, Linen Closet
- Level: First
- Area: 120 Square Feet
- Dimensions: 12x10
Balcony porch lanai
- Features: Ceiling Fan(s), No Closet
- Level: First
- Area: 234 Square Feet
- Dimensions: 13x18
Dining room
- Level: First
- Area: 198 Square Feet
- Dimensions: 18x11
Foyer
- Level: First
- Area: 40 Square Feet
- Dimensions: 8x5
Great room
- Features: Ceiling Fan(s)
- Level: First
- Area: 252 Square Feet
- Dimensions: 18x14
Kitchen
- Features: Kitchen Island, Stone Counters, Pantry
- Level: First
- Area: 256 Square Feet
- Dimensions: 16x16
Laundry
- Features: No Closet
- Level: First
- Area: 54 Square Feet
- Dimensions: 9x6
Office
- Features: Ceiling Fan(s), No Closet
- Level: First
- Area: 143 Square Feet
- Dimensions: 13x11
Heating
- Heat Pump, Natural Gas
Cooling
- Central Air
Appliances
- Included: Oven, Cooktop, Dishwasher, Disposal, Dryer, Microwave, Range, Range Hood, Refrigerator, Tankless Water Heater, Touchless Faucet, Washer, Wine Refrigerator
- Laundry: Electric Dryer Hookup, Gas Dryer Hookup, Laundry Room, Washer Hookup
Features
- Ceiling Fan(s), Crown Molding, Eating Space In Kitchen, High Ceilings, Living Room/Dining Room Combo, Open Floorplan, Primary Bedroom Main Floor, Solid Surface Counters, Solid Wood Cabinets, Split Bedroom, Thermostat, Tray Ceiling(s), Walk-In Closet(s)
- Flooring: Ceramic Tile
- Doors: Outdoor Grill, Outdoor Kitchen, Sliding Doors
- Windows: Window Treatments
- Has fireplace: No
Interior area
- Total structure area: 2,503
- Total interior livable area: 1,762 sqft
Property
Parking
- Total spaces: 2
- Parking features: Driveway, Garage Door Opener, Off Street
- Attached garage spaces: 2
- Has uncovered spaces: Yes
- Details: Garage Dimensions: 20x24
Features
- Levels: One
- Stories: 1
- Patio & porch: Covered, Front Porch, Patio
- Exterior features: Irrigation System, Lighting, Outdoor Grill, Outdoor Kitchen, Private Yard, Rain Gutters, Sidewalk, Sprinkler Metered
Lot
- Size: 7,357 Square Feet
- Features: City Lot, Landscaped, Sidewalk
- Residential vegetation: Trees/Landscaped
Details
- Parcel number: 152226026200041500
- Special conditions: None
Construction
Type & style
- Home type: SingleFamily
- Architectural style: Mediterranean
- Property subtype: Single Family Residence
Materials
- Block
- Foundation: Slab
- Roof: Shingle
Condition
- New construction: No
- Year built: 2022
Details
- Builder model: Bergamo New Style - Elevation C
- Builder name: Taylor Morrison
Utilities & green energy
- Sewer: Public Sewer
- Water: Public
- Utilities for property: BB/HS Internet Available, Cable Available, Cable Connected, Electricity Connected, Natural Gas Connected, Phone Available, Sewer Connected, Sprinkler Recycled, Underground Utilities, Water Connected
Community & HOA
Community
- Features: Buyer Approval Required, Clubhouse, Community Mailbox, Deed Restrictions, Dog Park, Fitness Center, Gated Community - No Guard, Golf Carts OK, Irrigation-Reclaimed Water, Pool, Sidewalks, Tennis Court(s), Wheelchair Access
- Security: Gated Community, Key Card Entry, Security Gate, Smoke Detector(s)
- Pet fee: $0 monthly
- Senior community: Yes
- Subdivision: HIGHLAND RANCH ESPLANADE PH 4
HOA
- Has HOA: Yes
- Amenities included: Clubhouse, Fitness Center, Lobby Key Required, Pickleball Court(s), Pool, Spa/Hot Tub, Tennis Court(s), Trail(s)
- Services included: Common Area Taxes, Community Pool, Reserve Fund, Maintenance Grounds, Manager, Pool Maintenance, Private Road, Recreational Facilities
- HOA fee: $460 monthly
- HOA name: Esplanade at Highland Ranch / Natalie Mower
- HOA phone: 352-989-4314
Location
- Region: Clermont
Financial & listing details
- Price per square foot: $281/sqft
- Tax assessed value: $428,801
- Annual tax amount: $6,381
- Date on market: 3/7/2026
- Cumulative days on market: 19 days
- Listing terms: Cash,Conventional,FHA,VA Loan
- Ownership: Fee Simple
- Total actual rent: 0
- Electric utility on property: Yes
- Road surface type: Paved, Asphalt
Price history
| Date | Event | Price |
|---|---|---|
| 7/10/2026 | Sold | $495,000-4.6%$281/sqft |
Source:  Stellar MLS #G5108911 Report a problem Stellar MLS #G5108911 Report a problem | ||
| 7/8/2026 | Contingent | $519,000$295/sqft |
Source: Stellar MLS #G5108911 Report a problem | ||
| 3/27/2026 | Pending sale | $519,000$295/sqft |
Source: Stellar MLS #G5108911 Report a problem | ||
| 3/19/2026 | Price change | $519,000-1%$295/sqft |
Source: Stellar MLS #G5108911 Report a problem | ||
| 3/7/2026 | Listed for sale | $524,500+0.9%$298/sqft |
Source: Stellar MLS #G5108911 Report a problem | ||
| 11/17/2022 | Sold | $519,600$295/sqft |
Source: Public Record Report a problem | ||
Public tax history
| Year | Property taxes | Tax assessment |
|---|---|---|
| 2025 | $6,381 +0.8% | $423,940 +2.9% |
| 2024 | $6,331 -3.3% | $412,001 +9% |
| 2023 | $6,548 +447.2% | $377,846 +449.6% |
| 2022 | $1,197 | $68,750 |
| 2021 | -- | -- |
Find assessor info on the county website
Neighborhood: 34715
Nearby homes
- $520,3002 bd2 ba1.7k sqft2644 Mariotta Rdg, Clermont, FL 34715Off Market
- $437,2502 bd2 ba1.6k sqft2640 Mariotta Rdg, Clermont, FL 34715Sold
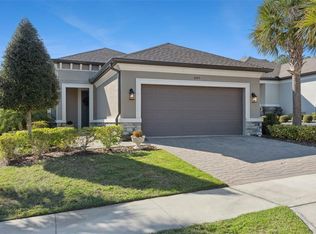
- $488,5002 bd2 ba1.7k sqft2656 Mariotta Rdg, Clermont, FL 34715Off Market
- $475,0002 bd2 ba1.7k sqft2636 Mariotta Rdg, Clermont, FL 34715Sold
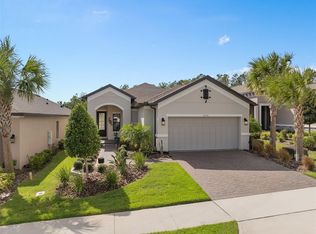
- $466,0002 bd2 ba1.7k sqft2660 Mariotta Rdg, Clermont, FL 34715Off Market
- $645,9003 bd3 ba2.3k sqft2647 Mariotta Rdg, Clermont, FL 34715Off Market
- $445,7002 bd2 ba1.5k sqft2643 Mariotta Rdg, Clermont, FL 34715Off Market
- $482,3003 bd2 ba1.7k sqft2664 Mariotta Rdg, Clermont, FL 34715Off Market
Nearby schools
GreatSchools rating
- 8/10Minneola Conversion Charter SchoolGrades: PK-8Distance: 2.1 mi
- 5/10Lake Minneola High SchoolGrades: 9-12Distance: 0.9 mi
Get a cash offer in 3 minutes
Find out how much your home could sell for in as little as 3 minutes with a no-obligation cash offer.
Estimated market value
$494,200
Get a cash offer in 3 minutes
Find out how much your home could sell for in as little as 3 minutes with a no-obligation cash offer.
Estimated market value
$494,200
- Florida
- Lake County
- Clermont
- 34715
- 2648 MARIOTTA RIDGE
