Skip main navigation
For sale
  • $425,000

    2648 Moon Seed Ct, Lexington, SC 29073

    5beds
    3,241sqft
    : 
    Loading
    Get pre-qualified
    Single Family Residence
    Built in 2025
    7,405 Square Feet Lot
    $-- Zestimate®
    $131/sqft
    $50/mo HOA

    What's special

    Electric fireplaceScreened porchDriveway extensionExpanded patioDrop zoneOak staircase
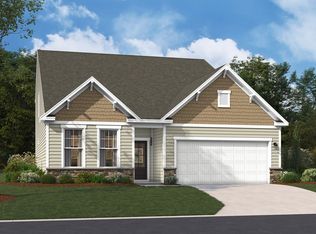
    Skip the wait and settle right into this beautifully upgraded Mathis C floor plan in The Ridge at Longview! Designed with flexibility and everyday living in mind, this home features a rare main-level Multi-Gen Suite complete with its own bedroom, full bath, living room, and kitchenette, ideal for extended family, guests, a college student, or even a private work-from-home space.Inside, you'll find thoughtful upgrades throughout, including an electric fireplace, tray ceiling in the primary suite, oak staircase, drop zone, screened porch, and expanded patio. The spacious primary bath offers a tile-surround shower, garden tub, and dual vanity. Bedroom 2 enjoys its own private bath, while Baths 2 and 3 feature dual vanities for added convenience.Durable RevWood flooring runs throughout the main living areas, kitchen, dining room, and Multi-Gen spaces, with tile flooring in all bathrooms and the laundry room. Step outside to enjoy relaxing evenings from the screened porch overlooking the fully fenced backyard.Additional highlights include a driveway extension and a brand-new 8x16 storage shed. Community amenities include a clubhouse, swimming pool, picnic cabana, playground, and athletic field.This home offers all the benefits of new construction, with the upgrades already completed and ready for you to enjoy. Disclaimer: CMLS has not reviewed and, therefore, does not endorse vendors who may appear in listings.
    25 days
    |
    413
    |
    23
    |

    Likely to sell faster than

    Zillow last checked:

    Listing updated:

    Listed by:

    Megan Guderian laurareid@remax.net,

    RE/MAX Purpose Driven LLC

    Source: Consolidated MLS,MLS#: 636222MLS Logo

    Loading...

      Facts & features

      Interior

      Bedrooms & bathrooms
      • Bedrooms: 5
      • Bathrooms: 5
      • Full bathrooms: 4
      • 1/2 bathrooms: 1
      • Partial bathrooms: 1
      • Main level bathrooms: 2
      Rooms
      • Room types: In Law Suite, Other, Loft
      Primary bedroom
      • Features: Double Vanity, Tub-Garden, Bath-Private, Separate Shower, Walk-In Closet(s), Tray Ceiling(s), Ceiling Fan(s), Closet-Private, Separate Water Closet
      • Level: Second
      Bedroom 2
      • Features: Bath-Private, Walk-In Closet(s), Tub-Shower, Ceiling Fan(s), Closet-Private
      • Level: Second
      Bedroom 3
      • Features: Double Vanity, Bath-Shared, Walk-In Closet(s), Tub-Shower, Closet-Private
      • Level: Second
      Bedroom 4
      • Features: Bay Window, Double Vanity, Walk-In Closet(s), Tub-Shower, Closet-Private, Recessed Lighting
      • Level: Second
      Bedroom 5
      • Features: Double Vanity, Bath-Private, Tub-Shower, Closet-Private
      • Level: Main
      Great room
      • Level: Main
      Kitchen
      • Features: Eat-in Kitchen, Kitchen Island, Pantry, Granite Counters, Backsplash-Tiled
      • Level: Main
      Living room
      • Level: Main
      Heating
      • Gas 1st Lvl, Gas 2nd Lvl, Zoned
      Cooling
      • Central Air, Split System, Zoned
      Appliances
      • Included: Free-Standing Range, Gas Range, Dishwasher, Disposal, Microwave Above Stove, Tankless Water Heater, Gas Water Heater
      • Laundry: Electric, Heated Space
      Features
      • Ceiling Fan(s)
      • Flooring: Luxury Vinyl, Carpet, Tile
      • Has basement: No
      • Attic: Attic Access
      • Number of fireplaces: 1
      • Fireplace features: Electric
      Interior area
      • Total structure area: 3,241
      • Total interior livable area: 3,241 sqft

      Property

      Parking
      • Total spaces: 2
      • Parking features: Garage Door Opener
      • Attached garage spaces: 2
      Features
      • Stories: 2
      • Patio & porch: Patio
      • Exterior features: Gutters - Full
      • Fencing: Full,Wood
      Lot
      • Size: 7,405 Square Feet
      • Features: Sprinkler
      Details
      • Additional structures: Shed(s)
      • Parcel number: 00641101388

      Construction

      Type & style
      • Home type: SingleFamily
      • Architectural style: Traditional
      • Property subtype: Single Family Residence
      Materials
      • Stone, Vinyl
      • Foundation: Slab
      Condition
      • New construction: No
      • Year built: 2025

      Utilities & green energy

      • Sewer: Public Sewer
      • Water: Public
      • Utilities for property: Cable Available, Electricity Connected

      Community & HOA

      Community
      • Features: Recreation Facility, Pool
      • Security: Smoke Detector(s)
      • Subdivision: Ridge at Longview
      HOA
      • Has HOA: Yes
      • Services included: Clubhouse, Common Area Maintenance, Playground, Pool, Green Areas
      • HOA fee: $600 annually
      Location
      • Region: Lexington

      Financial & listing details

      • Price per square foot: $131/sqft
      • Date on market: 6/11/2026
      • Listing agreement: Exclusive Right To Sell
      • Road surface type: Paved

        Estimated market value

        Not available

        Estimated sales range

        Not available

        Not available

        Price history

        DateEventPrice
        6/11/2026Listed for sale$425,000+9.6%$131/sqft
        Source: Consolidated MLS #636222 Report a problem
        7/9/2025Sold$387,785$120/sqft
        Source: Public Record Report a problem

        Public tax history

        YearProperty taxesTax assessment
        2024-- --

        Find assessor info on the county website

        Monthly payment

        Est. payment

        Payment breakdown

        Explore the cost of this home by adjusting the details. Changes won't be saved.
        All calculations are estimates and provided by Zillow, Inc. for informational purposes only. Actual amounts may vary.
        HOA fees may include property taxes on listings classified as Co-Ops. Contact the listing agent and/or owner for fee details.
        Mortgage interest rates are dependent on a number of factors, including credit score, down payment, and repayment length. Interest rate data provided by Zillow Group Marketplace, Inc. as of 1/1/1970 from various mortgage lenders with which we have lead or other similar arrangements; the Estimated Payment is an average of those rates.
        See how much you could borrow to make a competitive offer.

        Climate risks

        Neighborhood: 29073

        Getting around

        0 / 100
        Car-Dependent
        21 / 100
        Somewhat Bikeable

        Nearby schools

        GreatSchools rating
        Schools provided by the listing agent
        • Elementary: Deerfield
        • Middle: Carolina Springs
        • High: White Knoll
        • District: Lexington One

        Source: Consolidated MLS. This data may not be complete. We recommend contacting the local school district to confirm school assignments for this home.

        A local agent can set up tours, give advice and negotiate with sellers.

        A local lender can help you make sure your offer is ready when you are.

        Browse local experts

        Similar homes

        Skip to the end of the carouselSkip to the beginning of the carousel