(**OPEN SATURDAY 1-3 PM ** Multiple Offers- Highest & Best Due 3/14/2026 by 5:00 pm) Showcase Home Bursting with Upgrades! Over 3300 Square Feet Including Finished Walk out Lower Level * Custom Built 4 Bedroom 3 1/2 Bath Home On Premium Lot Backing to State Land w/ trails & a Short Walk to Lakes *WHO NEEDS ACREAGE WHEN YOU BOARDER STATE LAND- WALK OUT YOUR BACK DOOR TO HIKE, MOUNTAIN BIKE, & FISH * Gourmet Kitchen w/Snack Bar Open to Breakfast Nook with Door Wall to Custom Cedar Deck and Gorgeous Gazebo * Hardwood Floors * 1st Floor Primary Bedroom w/ Vaulted Ceiling & Large Walk-In Closet & Luxury Primary Bath W/Double Sinks, Jetted Tub & Shower * Great Room w/ Vaulted Ceiling & Gas Fireplace * Large Bonus Rm over Garage used as 4th Bedroom * 1st Floor Laundry * Finished Walk Out Lower Level w/ Large Family Rm with Gas Stove/Fireplace, Full Bath & Work-out Room & Work Shop & Home Office * 3+ Car Insulated Garage w/Newer Garage Doors * Whole House Gas Generator * Newer Furnace & Central Air * Great Location at end of Cul-de-Sac, Beautiful Brick Paver Patio Below w/Sprinkler System * Newer Roof* Lake Privileges on All Sports White Lake w/Subdivision Easement * Huron Valley Schools.
Sold for $530,000
$530,000
2648 Morel Dr, Highland, MI 48356
4beds
3,300sqft
Single Family Residence
Built in 2001
0.5 Acres Lot
$538,400 Zestimate®
$161/sqft
$3,621 Estimated rent
Home value
$538,400
$511,000 - $565,000
$3,621/mo
Zestimate® history
Owner options
List your home for rent
$3,621/mo
Rent Zestimate®
Find your next renter with Zillow Rental Manager. Plus, with online applications, you can quickly screen prospective tenants – for free.
$3,621/mo
Rent Zestimate®
Refinance and save
$4,646/mo
Est. payment
Refinancing to a lower rate could help reduce your monthly payments and save thousands over the life of the loan.
$4,646/mo
Est. payment
Explore your selling options
Work with a Zillow partner agent
Leverage their expertise and Zillow's premium Showcase listings to get your home seen by more buyers.
Get startedList with your own agent
Get your home in front of millions of buyers by listing it on Zillow.
Learn how to do itSell it yourself
Take full control of how buyers see your home on Zillow by listing For Sale by Owner (FSBO).
List your homeWhat's special
Work shopHome officeWork-out roomHardwood floorsShort walk to lakesNewer roofGorgeous gazebo
Zillow last checked:
Listing updated:
Listed by:
Robert C Sprader 248-640-2680,
KW Showcase Realty
Bought with:
Richard R Barren, 6501395127
KW Showcase Realty
Thomas Gaunt, 6501387074
KW Showcase Realty
Source: Realcomp II,MLS#: 20261015641
Facts & features
Interior
Bedrooms & bathrooms
- Bedrooms: 4
- Bathrooms: 4
- Full bathrooms: 3
- 1/2 bathrooms: 1
Primary bedroom
- Level: Entry
- Area: 210
- Dimensions: 15 X 14
Bedroom
- Level: Second
- Area: 294
- Dimensions: 21 X 14
Bedroom
- Level: Second
- Area: 154
- Dimensions: 14 X 11
Bedroom
- Level: Second
- Area: 130
- Dimensions: 13 X 10
Primary bathroom
- Level: Entry
- Area: 154
- Dimensions: 14 X 11
Other
- Level: Second
- Area: 56
- Dimensions: 8 X 7
Other
- Level: Basement
- Area: 117
- Dimensions: 13 X 9
Other
- Level: Entry
- Area: 24
- Dimensions: 4 X 6
Other
- Level: Entry
- Area: 121
- Dimensions: 11 X 11
Dining room
- Level: Entry
- Area: 143
- Dimensions: 13 X 11
Family room
- Level: Basement
- Area: 448
- Dimensions: 32 X 14
Game room
- Level: Basement
- Area: 165
- Dimensions: 15 X 11
Great room
- Level: Entry
- Area: 306
- Dimensions: 18 X 17
Kitchen
- Level: Entry
- Area: 143
- Dimensions: 13 X 11
Laundry
- Level: Entry
- Area: 35
- Dimensions: 7 X 5
Library
- Level: Basement
- Area: 216
- Dimensions: 18 X 12
Heating
- Forced Air, Natural Gas
Cooling
- Ceiling Fans, Central Air
Appliances
- Included: Disposal, Dryer, Energy Star Qualified Dishwasher, Energy Star Qualified Refrigerator, Humidifier, Microwave, Stainless Steel Appliances, Water Softener Owned
- Laundry: Laundry Room
Features
- High Speed Internet, Jetted Tub
- Basement: Finished,Full,Walk Out Access
- Has fireplace: Yes
- Fireplace features: Family Room, Gas, Great Room, Wood Burning Stove
Interior area
- Total interior livable area: 3,300 sqft
- Finished area above ground: 2,100
- Finished area below ground: 1,200
Property
Parking
- Total spaces: 3
- Parking features: Three Car Garage, Attached, Direct Access, Electricityin Garage, Garage Door Opener
- Garage spaces: 3
Features
- Levels: One And One Half
- Stories: 1.5
- Entry location: GroundLevel
- Patio & porch: Deck, Patio, Porch
- Exterior features: Lighting
- Pool features: None
Lot
- Size: 0.5 Acres
- Dimensions: 60 x 141 x 202 x 151
- Features: Hilly Ravine, Wooded
Details
- Additional structures: Gazebo
- Parcel number: 1113326048
- Special conditions: Short Sale No,Standard
Construction
Type & style
- Home type: SingleFamily
- Architectural style: Contemporary
- Property subtype: Single Family Residence
Materials
- Brick, Vinyl Siding
- Foundation: Basement, Poured, Sump Pump
- Roof: Asphalt
Condition
- Site Condo
- New construction: No
- Year built: 2001
- Major remodel year: 2024
Utilities & green energy
- Sewer: Shared Septic
- Water: Well
- Utilities for property: Cable Available
Community & HOA
Community
- Security: Security System Owned, Smoke Detectors
- Subdivision: LAKESIDE PINES OCCPN 1141
HOA
- Has HOA: Yes
- Services included: Sewer, Snow Removal
- HOA fee: $1,200 annually
Location
- Region: Highland
Financial & listing details
- Price per square foot: $161/sqft
- Tax assessed value: $156,670
- Annual tax amount: $5,290
- Date on market: 3/12/2026
- Cumulative days on market: 2 days
- Listing agreement: Exclusive Right To Sell
- Listing terms: Cash,Conventional,Va Loan
Price history
| Date | Event | Price |
|---|---|---|
| 4/3/2026 | Sold | $530,000+1%$161/sqft |
Source:  Realcomp II #20261015641 Report a problem Realcomp II #20261015641 Report a problem | ||
| 3/15/2026 | Pending sale | $525,000$159/sqft |
Source: Realcomp II #20261015641 Report a problem | ||
| 3/12/2026 | Listed for sale | $525,000+92.3%$159/sqft |
Source: Realcomp II #20261015641 Report a problem | ||
| 11/26/2014 | Sold | $273,000$83/sqft |
Source: Public Record Report a problem | ||
Public tax history
| Year | Property taxes | Tax assessment |
|---|---|---|
| 2024 | $4,928 +6.8% | $203,540 +1.8% |
| 2023 | $4,616 +5.6% | $199,920 +10.8% |
| 2022 | $4,372 +1.1% | $180,460 +8% |
| 2021 | $4,323 | $167,040 +4.3% |
| 2020 | -- | $160,110 +0.8% |
| 2019 | $8,495 +113% | $158,800 +7.4% |
| 2018 | $3,987 +3.2% | $147,850 |
| 2017 | $3,866 | $147,850 +3.1% |
| 2016 | $3,866 | $143,430 +22.3% |
| 2015 | -- | $117,280 +5.3% |
| 2014 | -- | $111,360 +16.7% |
| 2011 | -- | $95,400 +3% |
| 2010 | $2,952 -14.2% | $92,580 -14.9% |
| 2009 | $3,441 +40.7% | $108,790 -56.6% |
| 2005 | $2,445 | $250,450 +96.3% |
| 2003 | -- | $127,590 +11.7% |
| 2002 | -- | $114,180 +456.4% |
| 2001 | $1,011 +19.2% | $20,520 +8% |
| 2000 | $849 | $19,000 |
Find assessor info on the county website
Neighborhood: 48356
Nearby homes
- $399,9003 bd2 ba2k sqft2640 Morel Dr, Highland, MI 48356Off Market
- $463,8003 bd3 ba1.9k sqft2660 Morel Dr, Highland, MI 48356Off Market
- $408,1001 bd2 ba1.8k sqft2670 Morel Dr, Highland, MI 48356Off Market
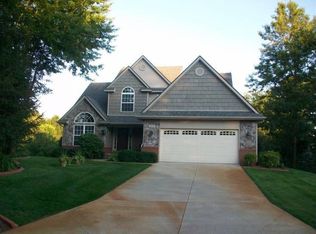
- $426,3003 bd3 ba1.7k sqft2637 Morel Dr, Highland, MI 48356Off Market
- $332,6003 bd2 ba1.6k sqft2680 Morel Dr, Highland, MI 48356Off Market
- $422,1003 bd2 ba1.9k sqft2647 Morel Dr, Highland, MI 48356Off Market
- $442,2003 bd3 ba2k sqft2700 Morel Dr, Highland, MI 48356Off Market
- $416,4003 bd3 ba1.8k sqft2661 Morel Dr, Highland, MI 48356Off Market
Nearby schools
GreatSchools rating
- 7/10Spring Mills Elementary SchoolGrades: K-5Distance: 1.4 mi
- 7/10White Lake Middle SchoolGrades: 5-8Distance: 3.8 mi
- 7/10Lakeland High SchoolGrades: 6-12Distance: 4 mi
Get a cash offer in 3 minutes
Find out how much your home could sell for in as little as 3 minutes with a no-obligation cash offer.
Estimated market value
$538,400
Get a cash offer in 3 minutes
Find out how much your home could sell for in as little as 3 minutes with a no-obligation cash offer.
Estimated market value
$538,400
- Michigan
- Oakland County
- Highland
- 48356
- 2648 Morel Dr
Nearby cities
Nearby zip codes
Other Highland Topics
