Experience refined city living at 2648 N Magnolia Avenue, an exceptional new construction single-family home in Chicago's coveted Lincoln Park neighborhood. Spanning approximately 4,200 square feet across three thoughtfully designed levels, this contemporary residence offers 6 bedrooms and 5.5 bathrooms, combining sophisticated design with modern functionality. The home showcases impeccable craftsmanship and designer finishes throughout, highlighted by a stunning chef's kitchen featuring Sub-Zero and Wolf appliances, a built-in coffee system, oversized island, and two walk-in pantries. Featuring 11-foot ceilings on the main level, the open-concept floor plan seamlessly connects expansive living and dining areas filled with natural light-ideal for entertaining and everyday living. The luxurious primary suite boasts vaulted ceilings, a walk-in shower, a freestanding soaking tub, heated floors, and two spacious walk-in closets with custom storage. Multiple outdoor spaces elevate the experience, including a 1,000+ square foot rooftop deck with unbeatable city views-ideal for hosting gatherings or relaxing. A large terrace patio just off the family room further enhances the seamless indoor-outdoor lifestyle. The fully finished lower level offers a spacious recreation area, custom wine room, wet bar with beverage fridge, separate laundry room, and a dedicated pet wash station-thoughtfully designed for ultimate convenience. For an additional cost, this exceptional residence offers the option to include a beautifully designed approximately 600-square-foot coach house above the garage, complete with 1 bedroom and 1 bathroom. Ideal as a private guest retreat, stylish home office, or income-generating rental opportunity. Located on beautiful tree-lined Magnolia Avenue in the heart of Lincoln Park, this remarkable residence combines luxury finishes, thoughtful design, and modern comfort throughout.
Closed
$3,200,000
2648 N Magnolia Ave, Chicago, IL 60614
6beds
4,200sqft
Single Family Residence
Built in 2026
3,100 Square Feet Lot
$3,201,400 Zestimate®
$762/sqft
$-- Estimated rent
Home value
$3,201,400
$2.91M - $3.52M
Not available
Zestimate® history
Owner options
List your home for rent
Find your next renter with Zillow Rental Manager. Plus, with online applications, you can quickly screen prospective tenants – for free.
Refinance and save
$18,835/mo
Est. payment
Refinancing to a lower rate could help reduce your monthly payments and save thousands over the life of the loan.
$18,835/mo
Est. payment
Explore your selling options
Work with a Zillow partner agent
Leverage their expertise and Zillow's premium Showcase listings to get your home seen by more buyers.
Get startedList with your own agent
Get your home in front of millions of buyers by listing it on Zillow.
Learn how to do itSell it yourself
Take full control of how buyers see your home on Zillow by listing For Sale by Owner (FSBO).
List your homeWhat's special
Zillow last checked:
Listing updated:
Listed by:
Luke Reilly 512-826-5660,
@properties Christie's International Real Estate
Bought with:
Paul Gorney
eXp Realty
Source: MRED as distributed by MLS GRID,MLS#: 12646277
Facts & features
Interior
Bedrooms & bathrooms
- Bedrooms: 6
- Bathrooms: 6
- Full bathrooms: 5
- 1/2 bathrooms: 1
Rooms
- Room types: Bedroom 5, Bedroom 6
Primary bedroom
- Features: Bathroom (Full, Double Sink, Tub & Separate Shwr)
- Level: Second
- Area: 266 Square Feet
- Dimensions: 14X19
Bedroom 2
- Level: Second
- Area: 121 Square Feet
- Dimensions: 11X11
Bedroom 3
- Level: Second
- Area: 121 Square Feet
- Dimensions: 11X11
Bedroom 4
- Level: Main
- Area: 143 Square Feet
- Dimensions: 11X13
Bedroom 5
- Level: Basement
- Area: 182 Square Feet
- Dimensions: 14X13
Bedroom 6
- Level: Basement
- Area: 117 Square Feet
- Dimensions: 13X9
Kitchen
- Level: Main
- Area: 240 Square Feet
- Dimensions: 15X16
Heating
- Natural Gas, Forced Air
Cooling
- Central Air, Dual
Features
- Basement: Other,Full
Interior area
- Total structure area: 0
- Total interior livable area: 4,200 sqft
Property
Parking
- Total spaces: 2
- Parking features: Yes, Garage Owned, Detached, Garage
- Garage spaces: 2
Accessibility
- Accessibility features: No Disability Access
Features
- Stories: 2
Lot
- Size: 3,100 Square Feet
- Dimensions: 25x124
Details
- Parcel number: 14293090270000
- Special conditions: None
Construction
Type & style
- Home type: SingleFamily
- Property subtype: Single Family Residence
Materials
- Brick, Fiber Cement
Condition
- New Construction
- New construction: Yes
- Year built: 2026
Utilities & green energy
- Sewer: Public Sewer
- Water: Lake Michigan, Public
Community & HOA
HOA
- Services included: None
Location
- Region: Chicago
Financial & listing details
- Price per square foot: $762/sqft
- Tax assessed value: $1,550,000
- Annual tax amount: $29,502
- Date on market: 10/6/2026
- Listing terms: Conventional
- Ownership: Fee Simple
Price history
| Date | Event | Price |
|---|---|---|
| 10/5/2026 | Sold | $3,200,000+220%$762/sqft |
Source:  MRED as distributed by MLS GRID #12646277 Report a problem MRED as distributed by MLS GRID #12646277 Report a problem | ||
| 7/15/2025 | Sold | $1,000,000$238/sqft |
Source: Public Record Report a problem | ||
Public tax history
| Year | Property taxes | Tax assessment |
|---|---|---|
| 2024 | $31,141 +5.6% | $155,000 +10.9% |
| 2023 | $29,502 +2.6% | $139,827 |
| 2022 | $28,760 +2.3% | $139,827 |
| 2021 | $28,118 +24.5% | $139,827 +37.9% |
| 2020 | $22,591 -0.2% | $101,412 -10% |
| 2019 | $22,639 +1.7% | $112,681 |
| 2018 | $22,258 +17.9% | $112,681 +28.4% |
| 2017 | $18,886 +7.5% | $87,730 |
| 2016 | $17,571 +9.3% | $87,730 |
| 2015 | $16,076 +11.7% | $87,730 +13.1% |
| 2014 | $14,389 +2% | $77,555 |
| 2013 | $14,105 +1.4% | $77,555 |
| 2012 | $13,917 -14.1% | $77,555 -25.3% |
| 2009 | $16,193 +22.6% | $103,843 +12.8% |
| 2008 | $13,205 +1% | $92,051 |
| 2007 | $13,074 +8.7% | $92,051 +23.8% |
| 2004 | $12,028 +2.2% | $74,359 |
| 2003 | $11,767 +113.9% | $74,359 +142.8% |
| 2002 | $5,502 +22.2% | $30,624 -13.4% |
| 2000 | $4,501 -0.7% | $35,382 +51% |
| 1999 | $4,532 | $23,432 |
Find assessor info on the county website
Neighborhood: Lincoln Park
Nearby homes
- $1,951,8004 bd4 ba4k sqft2650 N Magnolia Ave, Chicago, IL 60614Off Market
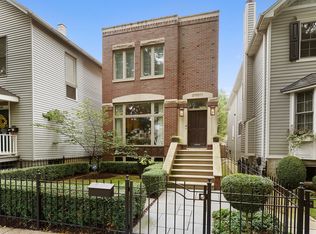
- $2,374,3004 bd4 ba4.2k sqft2644 N Magnolia Ave, Chicago, IL 60614Off Market
- $1,765,1003 bd2 ba2.1k sqft2652 N Magnolia Ave, Chicago, IL 60614Off Market
- $1,220,3005 bd3 ba2.5k sqft2642 N Magnolia Ave, Chicago, IL 60614Off Market
- $--1 bd1 ba660 sqft2642 N Magnolia Ave APT 1, Chicago, IL 60614Off Market
- $1,699,6005 bd4 ba3.5k sqft2640 N Magnolia Ave, Chicago, IL 60614Off Market
- $1,834,8003 bd2 ba2.1k sqft2658 N Magnolia Ave, Chicago, IL 60614Off Market
- $546,9003 bd1 ba1.2k sqft2638 N Magnolia Ave #2, Chicago, IL 60614Off Market
Nearby schools
GreatSchools rating
- 8/10Harriet Tubman Elementary SchoolGrades: PK-8Distance: 0.3 mi
- 7/10Lincoln Park High SchoolGrades: 9-12Distance: 1.1 mi
Schools provided by the listing agent
- District: 299
Source: MRED as distributed by MLS GRID. This data may not be complete. We recommend contacting the local school district to confirm school assignments for this home.
Get a cash offer in 3 minutes
Find out how much your home could sell for in as little as 3 minutes with a no-obligation cash offer.
Estimated market value
$3,201,400
Get a cash offer in 3 minutes
Find out how much your home could sell for in as little as 3 minutes with a no-obligation cash offer.
Estimated market value
$3,201,400
- Illinois
- Cook County
- Chicago
- 60614
- Lincoln Park
- 2648 N Magnolia Ave
