Skip main navigation
Closed
  • $842,400

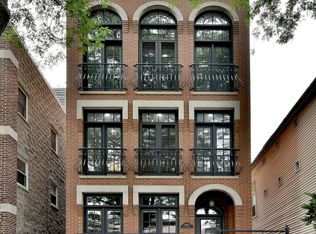
    2648 N Seminary Ave #1, Chicago, IL 60614

    3beds
    --sqft
    Condominium, Duplex, Single Family Residence
    Built in 2000
    -- sqft lot
    $842,400 Zestimate®
    $--/sqft
    $7,508 Estimated rent

    Home value

    $842,400

    $775,000 - $927,000

    $7,508/mo

    Zestimate® history
    Loading
    Loading...

    Owner options

    List your home for rent

    $7,508/mo

    Rent Zestimate®

    Find your next renter with Zillow Rental Manager. Plus, with online applications, you can quickly screen prospective tenants – for free.

    Learn more

    $7,508/mo

    Rent Zestimate®

    Refinance and save

    $6,134/mo

    Est. payment

    Refinancing to a lower rate could help reduce your monthly payments and save thousands over the life of the loan.

    See today's rates

    $6,134/mo

    Est. payment

    Explore your selling options

    Work with a Zillow partner agent

    Leverage their expertise and Zillow's premium Showcase listings to get your home seen by more buyers.

    Get started

    List with your own agent

    Get your home in front of millions of buyers by listing it on Zillow.

    Learn how to do it

    Sell it yourself

    Take full control of how buyers see your home on Zillow by listing For Sale by Owner (FSBO).

    List your home

    What's special

    Introducing a stunning duplex down unit in the highly sought-after Lincoln Park neighborhood! This 3-bedroom/2.5-bathroom residence is perfectly situated and offers a range of impressive features. Step inside to discover the main level, adorned with beautiful hardwood floors, an additional living space, a stylishly remodeled half bathroom, a second bedroom, and a primary suite. The primary suite boasts a walk-in closet and a renovated ensuite bathroom with a spa-like ambiance, featuring a walk-in shower, double vanity, and a luxurious soaking tub. One of the two outdoor spaces is conveniently located off the primary bedroom, accessible through a large sliding door that also leads to the tandem, 2-car exterior parking spot included in the price. The expansive lower level, which showcases ample natural light from the eastern exposure windows is where you'll find a front outdoor space off the living room, a cozy gas fireplace, a generously-sized dining area, and plenty of storage. This level also features a second full bathroom and a third bedroom. The remodeled chef's kitchen on the lower level is a true highlight, boasting quartz countertops, stainless steel appliances, and an inviting eat-in area. The home is complete with upgraded lighting, 17 ft ceilings, and abundant storage options contribute to the overall allure. Other notable features include stackable laundry and newer engineered hardwood floors on the lower level.The location is unbeatable, providing easy access to parks, restaurants, grocery stores, shopping destinations, bars, and public transportation. The Diversey Red Line is just blocks away, ensuring effortless commuting. Enjoy all that Lincoln Park has to offer right at your doorstep! Situated within a boutique building comprising only three units, this property is 100% owner-occupied with no rental cap. The building also boasts reserves of approximately $10,000 with no planned specials. Don't miss this unique opportunity!

    This property is off market, which means it's not currently listed for sale or rent on Zillow. This may be different from what's available on other websites or public sources.

    Zillow last checked:

    Listing updated:

    Listing courtesy of:

    Keith Brand 312-642-1400,

    Berkshire Hathaway HomeServices Chicago

    Bought with:

    Elias Masud

    Compass

    Source: MRED as distributed by MLS GRID,MLS#: 11798388MLS Logo

    Facts & features

    Interior

    Bedrooms & bathrooms
    • Bedrooms: 3
    • Bathrooms: 3
    • Full bathrooms: 2
    • 1/2 bathrooms: 1
    Primary bedroom
    • Features: Flooring (Carpet), Bathroom (Full)
    • Level: Main
    • Area: 144 Square Feet
    • Dimensions: 12X12
    Bedroom 2
    • Features: Flooring (Carpet)
    • Level: Main
    • Area: 88 Square Feet
    • Dimensions: 11X8
    Bedroom 3
    • Features: Flooring (Hardwood)
    • Level: Lower
    • Area: 88 Square Feet
    • Dimensions: 11X8
    Deck
    • Level: Main
    • Area: 120 Square Feet
    • Dimensions: 12X10
    Dining room
    • Features: Flooring (Carpet)
    • Level: Lower
    • Area: 192 Square Feet
    • Dimensions: 16X12
    Family room
    • Features: Flooring (Carpet)
    • Level: Lower
    • Area: 168 Square Feet
    • Dimensions: 14X12
    Kitchen
    • Features: Kitchen (Eating Area-Breakfast Bar, Eating Area-Table Space, Galley, Island), Flooring (Ceramic Tile)
    • Level: Lower
    • Area: 208 Square Feet
    • Dimensions: 13X16
    Laundry
    • Level: Lower
    • Area: 8 Square Feet
    • Dimensions: 2X4
    Living room
    • Features: Flooring (Hardwood)
    • Level: Main
    • Area: 204 Square Feet
    • Dimensions: 17X12
    Heating
    • Natural Gas, Forced Air
    Cooling
    • Central Air
    Appliances
    • Included: Range, Microwave, Dishwasher, Refrigerator, Freezer, Washer, Dryer, Disposal
    • Laundry: Washer Hookup, Main Level, Laundry Closet
    Features
    • Cathedral Ceiling(s), Storage, Built-in Features, Walk-In Closet(s), Bookcases
    • Flooring: Hardwood
    • Basement: None
    • Number of fireplaces: 1
    • Fireplace features: Gas Log, Gas Starter, Family Room
    Interior area
    • Total structure area: 0

    Property

    Parking
    • Total spaces: 2
    • Parking features: Concrete, Assigned, Driveway, On Site, Owned
    • Has uncovered spaces: Yes
    Accessibility
    • Accessibility features: No Disability Access
    Features
    • Patio & porch: Deck, Patio
    • Fencing: Fenced
    Details
    • Parcel number: 14294080531001
    • Special conditions: None
    • Other equipment: Intercom

    Construction

    Type & style
    • Home type: Condo
    • Property subtype: Condominium, Duplex, Single Family Residence
    Materials
    • Brick, Block
    • Foundation: Concrete Perimeter
    Condition
    • New construction: No
    • Year built: 2000
    • Major remodel year: 2017

    Utilities & green energy

    • Electric: Circuit Breakers
    • Sewer: Public Sewer
    • Water: Lake Michigan

    Community & neighborhood

    Security
    • Security features: Carbon Monoxide Detector(s)
    Location
    • Region: Chicago

    HOA & financial

    HOA
    • Has HOA: Yes
    • HOA fee: $238 monthly
    • Amenities included: None
    • Services included: Water, Insurance, Exterior Maintenance, Scavenger, Snow Removal

    Other

    Other facts
    • Listing terms: Conventional
    • Ownership: Condo

    Price history

    DateEventPrice
    6/30/2023Sold$585,000+18.2%
    Source: MRED as distributed by MLS GRID #11798388 Report a problem
    2/28/2018Sold$495,000-1%
    Source: MRED as distributed by MLS GRID #09829532 Report a problem
    1/18/2018Pending sale$499,999
    Source: Compass Real Estate #09829532 Report a problem
    1/9/2018Price change$499,999-10.7%
    Source: Compass Real Estate #09829532 Report a problem
    11/30/2017Price change$559,900-6.5%
    Source: Jameson Sotheby's International Realty #09808608 Report a problem
    10/9/2017Price change$599,000-6.4%
    Source: Jameson Sotheby's International Realty #09772909 Report a problem
    10/3/2017Listed for sale$639,900+33.9%
    Source: Jameson Sothebys Intl Realty #09767064 Report a problem
    12/16/2015Sold$478,000-1.4%
    Source: Public Record Report a problem
    11/18/2015Pending sale$485,000
    Source: Berkshire Hathaway HomeServices KoenigRubloff Realty Group #09034137 Report a problem
    10/4/2015Price change$485,000-2%
    Source: Berkshire Hathaway HomeServices KoenigRubloff Realty Group #09034137 Report a problem
    9/11/2015Listed for sale$495,000+10%
    Source: Berkshire Hathaway HomeServices KoenigRubloff Realty Group #09034137 Report a problem
    3/24/2010Listing removed$450,000
    Source: Vflyer #07414468 Report a problem
    3/13/2010Listed for sale$450,000
    Source: Vflyer #07414468 Report a problem
    12/24/2009Listing removed$450,000
    Source: Dream Town Realty, Inc. #07289700 Report a problem
    12/9/2009Listed for sale$450,000-5.3%
    Source: Dream Town Realty, Inc. #07289700 Report a problem
    1/27/2009Sold$475,000
    Source: Public Record Report a problem

    Public tax history

    YearProperty taxesTax assessment
    2024-- $56,451 +12.9%
    2023$10,551 +2.6%$50,009
    2022$10,286 +2.3%$50,009
    2021$10,056 -7.6%$50,009 +2.3%
    2020$10,889 +3.1%$48,879 -7%
    2019$10,560 +8.8%$52,558
    2018$9,703 +2%$52,558 +10.5%
    2017$9,517 +5.4%$47,585
    2016$9,031 +9.6%$47,585
    2015$8,239 +12.6%$47,585 +13.3%
    2014$7,318 +2.2%$42,011
    2013$7,162 +1%$42,011
    2012$7,091 +5%$42,011 -3.8%
    2011$6,753 -5%$43,690
    2010$7,109 +8.8%$43,690
    2009$6,535 +31.4%$43,690 +19.6%
    2008$4,975 +0.7%$36,528
    2007$4,938 -0.8%$36,528
    2006$4,979 -23.7%$36,528 -12.5%
    2005$6,526 +1.3%$41,768
    2004$6,442 +1.9%$41,768
    2003$6,320 $41,768

    Find assessor info on the county website

    Neighborhood: Lincoln Park

    Nearby schools

    GreatSchools rating
    Schools provided by the listing agent
    • Elementary: Lincoln Elementary School
    • High: Lincoln Park High School
    • District: 299

    Source: MRED as distributed by MLS GRID. This data may not be complete. We recommend contacting the local school district to confirm school assignments for this home.

    Get a cash offer in 3 minutes
    Find out how much your home could sell for in as little as 3 minutes with a no-obligation cash offer.
    Estimated market value
    $842,400
    Get a cash offer in 3 minutes
    Find out how much your home could sell for in as little as 3 minutes with a no-obligation cash offer.
    Estimated market value
    $842,400