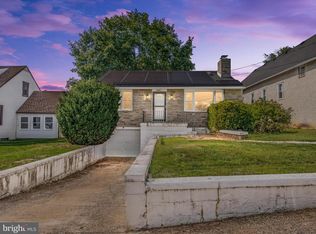
Welcome to 2648 Ogden Avenue! This beautiful 3-bedroom, 2-bathroom home perfectly blends modern comfort with timeless charm. Enter the first floor with beautiful laminate planked floors that accent the white kitchen cabinets, granite countertops and stainless-steel appliances. Enjoy relaxing in the neutral color family room. The first level includes two bedrooms with a full bath that has been updated with tile floors and neutral colors. The second level has a third bedroom with a full bathroom. The lower level has a finished basement area with French doors that is great extra space for entertaining. Enjoy relaxing out back on the deck area, patio area or above ground pool deck. If you’re looking for a backyard to relax or entertain look no further this large rear yard has it all. This home has been well maintained inside and out. This home is a must see! This home is located close to all major highways and tax-free shopping in Delaware.
Sold for $345,000
$345,000
2648 Ogden Ave, Upper Chichester, PA 19061
3beds
1,287sqft
Single Family Residence
Built in 1945
0.28 Acres Lot
$350,800 Zestimate®
$268/sqft
$2,457 Estimated rent
Home value
$350,800
$316,000 - $389,000
$2,457/mo
Zestimate® history
Owner options
List your home for rent
$2,457/mo
Rent Zestimate®
Find your next renter with Zillow Rental Manager. Plus, with online applications, you can quickly screen prospective tenants – for free.
$2,457/mo
Rent Zestimate®
Refinance and save
$2,389/mo
Est. payment
Refinancing to a lower rate could help reduce your monthly payments and save thousands over the life of the loan.
$2,389/mo
Est. payment
Explore your selling options
Work with a Zillow partner agent
Leverage their expertise and Zillow's premium Showcase listings to get your home seen by more buyers.
Get startedList with your own agent
Get your home in front of millions of buyers by listing it on Zillow.
Learn how to do itSell it yourself
Take full control of how buyers see your home on Zillow by listing For Sale by Owner (FSBO).
List your homeWhat's special
Above ground pool deckFinished basement areaPatio areaLarge rear yardUpdated with tile floorsDeck areaLaminate planked floors
Zillow last checked:
Listing updated:
Listed by:
Stephen DiCamillo 610-494-9520,
C-21 Executive Group
Bought with:
Philip P Winicov, RS336040
RE/MAX Preferred - Newtown Square
Source: Bright MLS,MLS#: PADE2099490
Facts & features
Interior
Bedrooms & bathrooms
- Bedrooms: 3
- Bathrooms: 2
- Full bathrooms: 2
- Main level bathrooms: 1
- Main level bedrooms: 2
Basement
- Area: 0
Heating
- Heat Pump, Oil
Cooling
- Central Air, Electric
Appliances
- Included: Refrigerator, Washer, Oven/Range - Electric, Electric Water Heater
Features
- Flooring: Carpet, Ceramic Tile, Laminate
- Basement: Partially Finished
- Has fireplace: No
Interior area
- Total structure area: 1,287
- Total interior livable area: 1,287 sqft
- Finished area above ground: 1,287
- Finished area below ground: 0
Property
Parking
- Parking features: Driveway
- Has uncovered spaces: Yes
Accessibility
- Accessibility features: None
Features
- Levels: Two
- Stories: 2
- Has private pool: Yes
- Pool features: Above Ground, Private
Lot
- Size: 0.28 Acres
- Dimensions: 50.00 x 243.00
Details
- Additional structures: Above Grade, Below Grade
- Parcel number: 09000257800
- Zoning: RESIDENTIAL
- Special conditions: Standard
Construction
Type & style
- Home type: SingleFamily
- Architectural style: Cape Cod
- Property subtype: Single Family Residence
Materials
- Vinyl Siding, Aluminum Siding
- Foundation: Concrete Perimeter
- Roof: Shingle
Condition
- Good
- New construction: No
- Year built: 1945
Utilities & green energy
- Sewer: Public Sewer
- Water: Public
Community & HOA
Community
- Subdivision: None Available
HOA
- Has HOA: No
Location
- Region: Upper Chichester
- Municipality: UPPER CHICHESTER TWP
Financial & listing details
- Price per square foot: $268/sqft
- Tax assessed value: $160,630
- Annual tax amount: $5,180
- Date on market: 9/15/2025
- Listing agreement: Exclusive Right To Sell
- Listing terms: Cash,Conventional,FHA,VA Loan
- Inclusions: Washer, Dryer, Refrigerator, Above Ground Pool, Pool Equipment
- Ownership: Fee Simple
Price history
| Date | Event | Price |
|---|---|---|
| 10/30/2025 | Sold | $345,000$268/sqft |
Source:  Bright MLS #PADE2099490 Report a problem Bright MLS #PADE2099490 Report a problem | ||
| 10/1/2025 | Pending sale | $345,000$268/sqft |
Source: Bright MLS #PADE2099490 Report a problem | ||
| 9/22/2025 | Listed for sale | $345,000$268/sqft |
Source: Bright MLS #PADE2099490 Report a problem | ||
| 9/19/2025 | Contingent | $345,000$268/sqft |
Source: Bright MLS #PADE2099490 Report a problem | ||
| 9/15/2025 | Listed for sale | $345,000+46.8%$268/sqft |
Source: Bright MLS #PADE2099490 Report a problem | ||
| 4/20/2020 | Sold | $235,000$183/sqft |
Source: Public Record Report a problem | ||
| 12/24/2019 | Listed for sale | $235,000$183/sqft |
Source: Sell Your Home Services #PADE506162 Report a problem | ||
Public tax history
| Year | Property taxes | Tax assessment |
|---|---|---|
| 2025 | $5,453 +2.2% | $160,630 |
| 2024 | $5,337 +3.3% | $160,630 |
| 2023 | $5,166 +2.5% | $160,630 |
| 2022 | $5,040 | $160,630 |
| 2021 | $5,040 +977.1% | $160,630 +87.5% |
| 2020 | $468 -89.2% | $85,680 |
| 2019 | $4,320 -0.3% | $85,680 |
| 2018 | $4,332 +821.3% | $85,680 |
| 2017 | $470 | $85,680 |
| 2016 | $470 | $85,680 |
| 2015 | $470 | $85,680 |
| 2014 | $470 +2.8% | $85,680 |
| 2013 | $458 +2.8% | $85,680 |
| 2012 | $445 +0.3% | $85,680 |
| 2011 | $444 +2% | $85,680 |
| 2010 | $435 +7.5% | $85,680 |
| 2009 | $405 | $85,680 |
| 2008 | $405 +8.3% | $85,680 |
| 2007 | $374 | $85,680 |
| 2006 | $374 | $85,680 |
| 2005 | $374 -2% | $85,680 |
| 2004 | $381 +8.5% | $85,680 |
| 2003 | $351 +7.9% | $85,680 |
| 2002 | $326 | $85,680 |
| 2000 | $326 | $85,680 |
Find assessor info on the county website
Neighborhood: 19061
Nearby homes
- $211,5002 bd1 ba748 sqft2652 Ogden Ave, Upper Chichester, PA 19061Off Market
- $303,0003 bd1 ba1.4k sqft2642 Ogden Ave, Upper Chichester, PA 19061Sold
- $271,9002 bd1 ba944 sqft2664 Ogden Ave, Upper Chichester, PA 19061Off Market
- $286,2003 bd1 ba-- sqft5008 Ogden Ave, Marcus Hook, PA 19061Off Market

- $322,0003 bd1 ba1.8k sqft2649 Rockhurst Ave, Upper Chichester, PA 19061Off Market
- $346,9002 bd2 ba1.6k sqft2668 Ogden Ave, Upper Chichester, PA 19061Off Market
- $315,9003 bd1 ba1.7k sqft2643 Rockhurst Ave, Upper Chichester, PA 19061Off Market
- $286,0002 bd1 ba1.3k sqft2628 Ogden Ave, Upper Chichester, PA 19061Off Market
Nearby schools
GreatSchools rating
- 6/10Chichester Middle SchoolGrades: 5-8Distance: 1.2 mi
- 4/10Chichester Senior High SchoolGrades: 9-12Distance: 1.1 mi
- 6/10Hilltop El SchoolGrades: K-4Distance: 1.9 mi
Schools provided by the listing agent
- Middle: Chichester
- High: Chichester
- District: Chichester
Source: Bright MLS. This data may not be complete. We recommend contacting the local school district to confirm school assignments for this home.
Get a cash offer in 3 minutes
Find out how much your home could sell for in as little as 3 minutes with a no-obligation cash offer.
Estimated market value
$350,800
Get a cash offer in 3 minutes
Find out how much your home could sell for in as little as 3 minutes with a no-obligation cash offer.
Estimated market value
$350,800
- Pennsylvania
- Delaware County
- Marcus Hook
- 19061
- 2648 Ogden Ave
Nearby cities
Nearby neighborhoods
Nearby zip codes
Other Marcus Hook Topics
