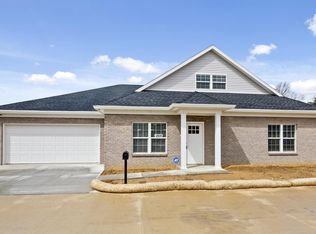
Ranch-style Condo with open floor plan at Hickory Trace Condominiums! This plan offers 1509sqft with 2 Bedrooms, Sunroom/Den, 2 Full Baths, Open Kitchen/Living Room, laundry and storage room. Eat-in kitchen has white cabinets, stainless steel appliances, granite counter tops, pantry closet, dining area, and LVT flooring in kitchen and living room, carpet in bedrooms, separate laundry room with utility sink and storage cabinets. Owner's Suite includes walk-in closet and full bath with double sink vanity. 2nd bedroom has walk-in closet also. Sunroom has side door for access to concrete patio. 2 Car Garage with tankless water heater and side service door. Different Plans are available, 2-3 Bedrooms, 1-2 car garages, 1 story or 1.5 story, upgrade options. Convenient Eastside location, close to shopping and restaurants!
This property is not currently displayed as for sale or rent on Zillow. This may be different from what's on other websites or public sources.