Skip main navigation
Sold for $1,900,000
  • $1,900,000

    2648 S Adams Street, Denver, CO 80210

    5beds
    5,283sqft
    Single Family Residence
    Built in 2004
    6,370 Square Feet Lot
    $1,893,100 Zestimate®
    $360/sqft
    $6,516 Estimated rent

    Home value

    $1,893,100

    $1.80M - $2.01M

    $6,516/mo

    Zestimate® history
    Loading
    Loading...

    Owner options

    List your home for rent

    $6,516/mo

    Rent Zestimate®

    Find your next renter with Zillow Rental Manager. Plus, with online applications, you can quickly screen prospective tenants – for free.

    Learn more

    $6,516/mo

    Rent Zestimate®

    Refinance and save

    $8,808/mo

    Est. payment

    Refinancing to a lower rate could help reduce your monthly payments and save thousands over the life of the loan.

    See today's rates

    $8,808/mo

    Est. payment

    Explore your selling options

    Work with a Zillow partner agent

    Leverage their expertise and Zillow's premium Showcase listings to get your home seen by more buyers.

    Get started

    List with your own agent

    Get your home in front of millions of buyers by listing it on Zillow.

    Learn how to do it

    Sell it yourself

    Take full control of how buyers see your home on Zillow by listing For Sale by Owner (FSBO).

    List your home

    What's special

    Abundant storageLuxurious five-piece bathThoughtful designStainless steel appliancesWell-equipped kitchenCenter islandFormal dining area
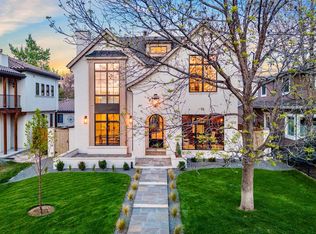
    Generous living spaces and thoughtful design create an exceptional Denver lifestyle in this beautifully appointed University Park residence. Beaming with classic charm, this home welcomes with a formal living room grounded by a fireplace and a private home office or guestnquarters with glass French doors and a coffered ceiling. The well-equipped kitchen boasts abundant storage, a center island and stainless steel appliances, while a formal dining area sets the stage for memorable gatherings. A stacked stone fireplace adds warmth and ambiance to the spacious main living area. Upstairs, the primary suite impresses with vaulted ceilings, a fireplace, a luxurious five-piece bath and expansive California Closet systems in the walk-in closet. The finished basement adds versatility with a rec room, home theater space and a guest suite. Outdoors, a professionally landscaped yard with a patio and firepit invites year-round entertaining. Residents enjoy a prime location in this desireable neighborhood with proximity to the University of Denver, easy access to I-25 to downtown and the Front Range, a short distance to Wash Park Cherry Creek, downtown Denver, the Denter Tech Center with endless dining and shopping opportunites.

    Zillow last checked:

    Listing updated:

    Listed by:

    Karen Nichols 303-888-5633 karen@milehimodern.com,

    Milehimodern,

    Corrie Lee 303-817-9266,

    Milehimodern

    Bought with:

    Bob Kelly, 184171

    Kentwood Real Estate DTC, LLC

    Source: REcolorado as distributed by MLS GRID,MLS#: 7206941MLS Logo

    Facts & features

    Interior

    Bedrooms & bathrooms
    • Bedrooms: 5
    • Bathrooms: 4
    • Full bathrooms: 2
    • 3/4 bathrooms: 2
    • Main level bathrooms: 1
    • Main level bedrooms: 1
    Bedroom
    • Description: Perfect For Guest Space Or Home Office
    • Level: Main
    • Area: 164.4 Square Feet
    • Dimensions: 13.7 x 12
    Bedroom
    • Features: Primary Suite
    • Level: Upper
    • Area: 446.78 Square Feet
    • Dimensions: 25.1 x 17.8
    Bedroom
    • Level: Upper
    • Area: 166.8 Square Feet
    • Dimensions: 13.9 x 12
    Bedroom
    • Level: Upper
    • Area: 204.1 Square Feet
    • Dimensions: 15.7 x 13
    Bedroom
    • Description: Comfy, Cozy Bedroom
    • Level: Basement
    • Area: 255 Square Feet
    • Dimensions: 15 x 17
    Bathroom
    • Description: Situated Next To Main Floor Bedroom
    • Level: Main
    Bathroom
    • Description: Five Piece Bath, Walk-In Closet, Large Spa Tub
    • Features: En Suite Bathroom
    • Level: Upper
    • Area: 155.55 Square Feet
    • Dimensions: 8.5 x 18.3
    Bathroom
    • Description: Double Sinks With Large Vanity Area
    • Level: Upper
    Bathroom
    • Description: Steam Shower
    • Level: Basement
    • Area: 129.95 Square Feet
    • Dimensions: 11.3 x 11.5
    Bonus room
    • Description: Charming Nook For Reading Space, Work Area, Retreat
    • Level: Upper
    Dining room
    • Description: Spacious With Coffered Ceiling
    • Level: Main
    • Area: 174 Square Feet
    • Dimensions: 14.5 x 12
    Family room
    • Description: Spacious Living Area, Open To Backyard, Gas Fireplace, Built In Cabinetry
    • Level: Main
    • Area: 340.8 Square Feet
    • Dimensions: 21.3 x 16
    Great room
    • Description: Felible Rec Space With Built In Theater, Projection System, Work Out Area9' Ceilings
    • Level: Basement
    • Area: 1148 Square Feet
    • Dimensions: 41 x 28
    Kitchen
    • Description: Open To Family Room, Ample Cabinetry, Butler's Pantry
    • Level: Main
    • Area: 319.68 Square Feet
    • Dimensions: 14.8 x 21.6
    Laundry
    • Description: Spacious Laundry Room With Great Storage
    • Level: Upper
    • Area: 49.55 Square Feet
    • Dimensions: 8.11 x 6.11
    Living room
    • Description: Comfortable Living Room With Gas Fireplace
    • Level: Main
    • Area: 275.52 Square Feet
    • Dimensions: 16.4 x 16.8
    Other
    • Level: Basement
    Heating
    • Forced Air
    Cooling
    • Central Air
    Appliances
    • Included: Cooktop, Dishwasher, Disposal, Double Oven, Dryer, Microwave, Oven, Refrigerator, Washer
    Features
    • Audio/Video Controls, Built-in Features, Ceiling Fan(s), Concrete Counters, Eat-in Kitchen, Entrance Foyer, Five Piece Bath, High Ceilings, Kitchen Island, Open Floorplan, Pantry, Primary Suite, Smoke Free, Vaulted Ceiling(s), Walk-In Closet(s)
    • Flooring: Carpet, Tile, Wood
    • Windows: Double Pane Windows, Window Coverings
    • Basement: Finished
    • Number of fireplaces: 3
    • Fireplace features: Family Room, Living Room, Master Bedroom
    Interior area
    • Total structure area: 5,283
    • Total interior livable area: 5,283 sqft
    • Finished area above ground: 3,479
    • Finished area below ground: 1,536

    Property

    Parking
    • Total spaces: 2
    • Parking features: Garage
    • Garage spaces: 2
    Features
    • Levels: Two
    • Stories: 2
    • Patio & porch: Covered, Front Porch, Patio
    • Exterior features: Balcony, Fire Pit, Garden, Gas Grill, Lighting, Private Yard, Rain Gutters
    • Spa features: Steam Room
    • Fencing: Full
    Lot
    • Size: 6,370 sqft
    • Features: Landscaped, Level
    Details
    • Parcel number: 525424024
    • Zoning: E-SU-DX
    • Special conditions: Standard

    Construction

    Type & style
    • Home type: SingleFamily
    • Architectural style: Traditional
    • Property subtype: Single Family Residence
    Materials
    • Stucco
    • Foundation: Slab
    • Roof: Spanish Tile
    Condition
    • Year built: 2004

    Utilities & green energy

    • Sewer: Public Sewer
    • Water: Public
    • Utilities for property: Cable Available, Electricity Connected, Internet Access (Wired), Natural Gas Connected, Phone Available

    Community & neighborhood

    Security
    • Security features: Carbon Monoxide Detector(s), Video Doorbell
    Location
    • Region: Denver
    • Subdivision: University Park

    Other

    Other facts
    • Listing terms: Cash,Conventional,Other
    • Ownership: Individual
    • Road surface type: Paved

    Price history

    DateEventPrice
    5/5/2026Sold$1,900,000+5.6%$360/sqft
    Source: REcolorado as distributed by MLS GRID #7206941 Report a problem
    4/15/2026Pending sale$1,800,000$341/sqft
    Source: REcolorado as distributed by MLS GRID #7206941 Report a problem
    4/8/2026Listed for sale$1,800,000+132.3%$341/sqft
    Source: REcolorado as distributed by MLS GRID #7206941 Report a problem
    7/11/2011Sold$775,000-13.8%$147/sqft
    Source: Public Record Report a problem
    2/26/2011Price change$899,000-10.1%$170/sqft
    Source: Preferred Properties #973656 Report a problem
    9/29/2010Listed for sale$999,900+2%$189/sqft
    Source: Preferred Properties #934015 Report a problem
    10/11/2004Sold$980,000+350.6%$186/sqft
    Source: Public Record Report a problem
    6/20/2003Sold$217,500+107.2%$41/sqft
    Source: Public Record Report a problem
    10/3/2000Sold$104,955$20/sqft
    Source: Public Record Report a problem

    Public tax history

    YearProperty taxesTax assessment
    2024$9,400 +7.2%$121,310 -3.1%
    2023$8,768 +3.6%$125,180 +13.5%
    2022$8,464 +25.9%$110,250 -2.8%
    2021$6,721 +2.9%$113,430 +25.2%
    2020$6,533 -14.6%$90,583 -0.7%
    2019$7,648 $91,216 -7.7%
    2018$7,648 +0.3%$98,850
    2017$7,625 +15.4%$98,850 +16.9%
    2016$6,607 +17.4%$84,570
    2015$5,626 0%$84,570 +24.8%
    2014$5,629 +2.6%$67,740
    2013$5,486 +17.9%$67,740 +3.8%
    2012$4,653 -8.8%$65,250
    2011$5,100 +2.2%$65,250 -14.8%
    2010$4,988 -4.7%$76,580
    2009$5,235 -0.2%$76,580 -2.3%
    2008$5,244 +19.6%$78,390
    2007$4,385 +1.1%$78,390 +19.7%
    2006$4,336 +4.5%$65,500
    2005$4,150 $65,500

    Find assessor info on the county website

    Neighborhood: University Park

    Nearby schools

    GreatSchools rating
    Schools provided by the listing agent
    • Elementary: University Park
    • Middle: Merrill
    • High: South
    • District: Denver 1

    Source: REcolorado as distributed by MLS GRID. This data may not be complete. We recommend contacting the local school district to confirm school assignments for this home.

    Get a cash offer in 3 minutes
    Find out how much your home could sell for in as little as 3 minutes with a no-obligation cash offer.
    Estimated market value
    $1,893,100
    Get a cash offer in 3 minutes
    Find out how much your home could sell for in as little as 3 minutes with a no-obligation cash offer.
    Estimated market value
    $1,893,100