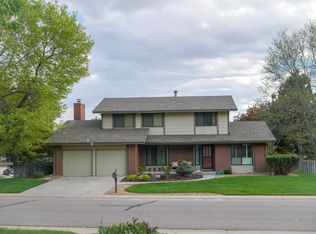
Opportunity awaits in this Eastridge community located within the award-winning Cherry Creek School District. Proudly owned by the original owner, this ranch-style home offers an exceptional opportunity for buyers looking to personalize a home in a prime cul-de-sac location, while also presenting strong potential for investors or fix-and-flip buyers seeking value & upside. Featuring 3 bed,2 baths & a functional layout, this home provides a solid foundation to make your own.The main level features quality hardwood flooring throughout the kitchen, foyer entry, hallway, & bedrooms.The kitchen includes granite countertops, newer stainless steel appliances, and access to a private patio—offering great space for everyday living and future customization. All three bedrooms are conveniently located on the main level, including the primary suite w/ a private 3/4 ensuite bath featuring a walk-in shower. A full guest bathroom serves the additional bedrooms. In addition, the owner added approximately 130 sq feet of additional living space at the rear of the home, providing extra flexibility & functionality, though this improvement is not reflected in county records.The partially finished basement provides additional living space, storage, & an in-unit laundry area w/washer and dryer included in the sale. Step outside to a spacious backyard w/a deck off the sliding glass doors & plenty of room for entertaining, gardening, pets, or future outdoor enhancements.The oversized lot is partially fenced & offers endless possibilities.Additional highlights include a 2-car garage & an unbeatable location near schools, parks, golf courses, shopping, restaurants, and public transportation.Whether you're a homeowner looking to create your dream space or an investor searching for your next project, this property offers incredible potential in one of the area's most established & desirable neighborhoods. (Some photos have been virtually staged for property visual illustration)
Sold for $465,000
$465,000
2648 S Macon Court, Aurora, CO 80014
3beds
2,416sqft
Single Family Residence
Built in 1974
0.26 Acres Lot
$463,100 Zestimate®
$192/sqft
$2,829 Estimated rent
Home value
$463,100
$435,000 - $496,000
$2,829/mo
Zestimate® history
Owner options
List your home for rent
$2,829/mo
Rent Zestimate®
Find your next renter with Zillow Rental Manager. Plus, with online applications, you can quickly screen prospective tenants – for free.
$2,829/mo
Rent Zestimate®
Refinance and save
$2,741/mo
Est. payment
Refinancing to a lower rate could help reduce your monthly payments and save thousands over the life of the loan.
$2,741/mo
Est. payment
Explore your selling options
Work with a Zillow partner agent
Leverage their expertise and Zillow's premium Showcase listings to get your home seen by more buyers.
Get startedList with your own agent
Get your home in front of millions of buyers by listing it on Zillow.
Learn how to do itSell it yourself
Take full control of how buyers see your home on Zillow by listing For Sale by Owner (FSBO).
List your homeWhat's special
Granite countertopsFull guest bathroomPrime cul-de-sac locationNewer stainless steel appliances
Zillow last checked:
Listing updated:
Listed by:
Carl Ballard 303-916-2900 carl@exitrealtydtc.com,
EXIT Realty DTC, Cherry Creek, Pikes Peak.,
Amy Ballard 303-916-2627,
EXIT Realty DTC, Cherry Creek, Pikes Peak.
Bought with:
Justin Jacobs, 100107496
Thrive Real Estate Group
Source: REcolorado as distributed by MLS GRID,MLS#: 6218701
Facts & features
Interior
Bedrooms & bathrooms
- Bedrooms: 3
- Bathrooms: 2
- Full bathrooms: 1
- 3/4 bathrooms: 1
- Main level bathrooms: 2
- Main level bedrooms: 3
Bedroom
- Description: Primary Bedroom W/Ensuite 3/4 Bath
- Level: Main
Bedroom
- Description: Additional Bedroom On Main
- Level: Main
Bedroom
- Description: Additional Bedroom On Main
- Features: Primary Suite
- Level: Main
Bathroom
- Description: Guest Full Bath
- Level: Main
Bathroom
- Description: Primary En-Suite Bath W/Walk-In Shower
- Features: En Suite Bathroom, Primary Suite
- Level: Main
Den
- Level: Main
Dining room
- Description: Oversized Dining Room
- Level: Main
Family room
- Description: Cozy Family Room W/Fireplace,
- Level: Main
Great room
- Description: Huge Great Room
- Level: Main
Kitchen
- Description: Newer Ss Appliances,Granite Countertops,Hardwood Flooring
- Level: Main
Heating
- Forced Air
Cooling
- Central Air
Appliances
- Included: Cooktop, Dishwasher, Disposal, Double Oven, Dryer, Range, Refrigerator, Washer
- Laundry: In Unit
Features
- Ceiling Fan(s), Entrance Foyer, Granite Counters, Smoke Free, Walk-In Closet(s)
- Flooring: Carpet, Tile, Wood
- Windows: Triple Pane Windows
- Basement: Bath/Stubbed,Partial
- Number of fireplaces: 1
- Fireplace features: Family Room, Wood Burning
Interior area
- Total structure area: 2,416
- Total interior livable area: 2,416 sqft
- Finished area above ground: 1,726
- Finished area below ground: 0
Property
Parking
- Total spaces: 2
- Parking features: Concrete
- Attached garage spaces: 2
Features
- Levels: One
- Stories: 1
- Patio & porch: Deck, Patio
- Exterior features: Private Yard, Rain Gutters
- Fencing: Partial
Lot
- Size: 0.26 Acres
- Features: Cul-De-Sac, Landscaped, Many Trees, Near Public Transit, Sprinklers In Front, Sprinklers In Rear
- Residential vegetation: Grassed
Details
- Parcel number: 031255040
- Special conditions: Standard
Construction
Type & style
- Home type: SingleFamily
- Architectural style: Traditional
- Property subtype: Single Family Residence
Materials
- Brick, Frame, Wood Siding
- Foundation: Slab
- Roof: Composition
Condition
- Fixer
- Year built: 1974
Utilities & green energy
- Sewer: Public Sewer
- Water: Public
- Utilities for property: Cable Available, Natural Gas Available
Community & HOA
Community
- Security: Carbon Monoxide Detector(s), Smoke Detector(s)
- Subdivision: Eastridge
HOA
- Has HOA: No
Location
- Region: Aurora
Financial & listing details
- Price per square foot: $192/sqft
- Tax assessed value: $515,400
- Annual tax amount: $2,235
- Date on market: 5/29/2026
- Listing terms: Cash,Conventional,FHA,VA Loan
- Exclusions: None
- Ownership: Individual
- Electric utility on property: Yes
- Road surface type: Paved
Price history
| Date | Event | Price |
|---|---|---|
| 6/12/2026 | Sold | $465,000+3.4%$192/sqft |
Source:  REcolorado as distributed by MLS GRID #6218701 Report a problem REcolorado as distributed by MLS GRID #6218701 Report a problem | ||
| 6/1/2026 | Pending sale | $449,900$186/sqft |
Source: REcolorado as distributed by MLS GRID #6218701 Report a problem | ||
| 5/29/2026 | Listed for sale | $449,900$186/sqft |
Source: REcolorado as distributed by MLS GRID #6218701 Report a problem | ||
Public tax history
| Year | Property taxes | Tax assessment |
|---|---|---|
| 2025 | $2,188 +13.4% | $32,213 -6.9% |
| 2024 | $1,930 +40.7% | $34,592 -10.5% |
| 2023 | $1,371 -0.6% | $38,648 +49.3% |
| 2022 | $1,380 | $25,882 -2.8% |
| 2021 | -- | $26,627 -7.5% |
| 2020 | $1,554 +27% | $28,786 |
| 2019 | $1,223 | -- |
| 2018 | $1,223 +1.5% | $23,789 |
| 2017 | $1,205 | $23,789 +17.2% |
| 2016 | -- | $20,290 |
| 2015 | -- | $20,290 +49.1% |
| 2014 | $909 +60.5% | $13,612 -11.8% |
| 2013 | $567 | $15,430 |
| 2012 | -- | $15,430 |
| 2011 | $1,098 +2.7% | $15,430 +9.1% |
| 2010 | $1,068 +58.8% | $14,140 |
| 2009 | $673 | $14,140 -15.6% |
| 2008 | -- | $16,763 |
| 2007 | -- | $16,763 -10.3% |
| 2006 | -- | $18,682 |
| 2005 | -- | $18,682 +6.3% |
| 2002 | $1,296 +0.6% | $17,580 +6% |
| 2001 | $1,288 | $16,580 |
Find assessor info on the county website
Neighborhood: East Ridge - Ptarmigan Park
Nearby homes
- $576,1005 bd2 ba3k sqft2668 S Macon Ct, Aurora, CO 80014Off Market
- $558,9005 bd3 ba2.5k sqft2495 S Lansing Way, Aurora, CO 80014Sold

- $501,8004 bd3 ba1.3k sqft2659 S Moline Ct, Aurora, CO 80014Off Market
- $645,3005 bd3 ba3.7k sqft2515 S Lansing Way, Aurora, CO 80014Off Market
- $588,3005 bd3 ba2.8k sqft2485 S Lansing Way, Aurora, CO 80014Off Market
- $531,1004 bd3 ba1.3k sqft2678 S Macon Ct, Aurora, CO 80014Off Market
- $600,5004 bd2 ba2.2k sqft2647 S Macon Ct, Aurora, CO 80014Off Market
- $760,0004 bd5 ba3.6k sqft2657 S Macon Ct, Aurora, CO 80014Off Market
Nearby schools
GreatSchools rating
- 4/10Eastridge Community Elementary SchoolGrades: PK-5Distance: 0.4 mi
- 3/10Prairie Middle SchoolGrades: 6-8Distance: 1.2 mi
- 6/10Overland High SchoolGrades: 9-12Distance: 1.1 mi
Schools provided by the listing agent
- Elementary: Eastridge
- Middle: Prairie
- High: Overland
- District: Cherry Creek 5
Source: REcolorado as distributed by MLS GRID. This data may not be complete. We recommend contacting the local school district to confirm school assignments for this home.
Get a cash offer in 3 minutes
Find out how much your home could sell for in as little as 3 minutes with a no-obligation cash offer.
Estimated market value
$463,100
Get a cash offer in 3 minutes
Find out how much your home could sell for in as little as 3 minutes with a no-obligation cash offer.
Estimated market value
$463,100
- Colorado
- Arapahoe County
- Aurora
- 80014
- East Ridge - Ptarmigan Park
- 2648 S Macon Court
Nearby cities
Nearby neighborhoods
Nearby zip codes
Other Aurora Topics
