Lovely ranch-style home located in Lakewood’s Sought-After Westgate neighborhood! With spacious one-level living, a huge private lot, and a full basement ready for your finishing touches, this home offers comfort, functionality, and loads of potential! **NEW ROOF 2024** Charming kitchen with solid wood cabinets and breakfast dining area with views of the backyard. Lovely Primary Bedroom featuring an ensuite bath, double closets and sliding glass doors to the back patio. Two additional generously sized bedrooms share a full bath with updated vanity—perfect for comfortable day-to-day living. Cozy Family Room with wood burning fireplace and hardwood flooring. The main-level laundry room is extra spacious - washer & dryer included! Downstairs, the full basement provides plenty of options—whether you need storage now or have plans to finish it in the future. Enjoy summer evenings in the shaded backyard, featuring a spacious covered patio and mature landscaping. The attached two-car garage is extra wide, offering even more storage or workspace. You’ll love the Westgate community with friendly neighbors and annual events! **This Street is on Lakewood’s high-priority snow-plow list, which means it is always one of the first streets to be cleared no matter how much snow!** Just steps to majestic hiking/biking trails in the Bear Valley Greenbelt, stretching all the way to Morrison! Quick access to Lakewood's newly developed Peakview Park with walking trails and gorgeous views! Excellent Jeffco Schools. Quick walk to Westgate Elementary! 10 Minutes to Belmar Shopping and Light Rail. With proximity to HWY 285 & C-470, concerts at Red Rocks Amphitheater are less than 15 mins away! Exploring the mountains and embracing the Colorado outdoors has never been more accessible. Great investment opportunity – Move in ready! Well-loved home, ready for the next generation to update and enjoy! Don’t miss the chance to make it yours—come see it today!
Sold for $549,000
$549,000
2648 S Wadsworth Way, Lakewood, CO 80227
3beds
2,763sqft
Single Family Residence
Built in 1968
0.3 Acres Lot
$538,500 Zestimate®
$199/sqft
$3,182 Estimated rent
Home value
$538,500
$506,000 - $576,000
$3,182/mo
Zestimate® history
Owner options
List your home for rent
$3,182/mo
Rent Zestimate®
Find your next renter with Zillow Rental Manager. Plus, with online applications, you can quickly screen prospective tenants – for free.
$3,182/mo
Rent Zestimate®
Refinance and save
$3,236/mo
Est. payment
Refinancing to a lower rate could help reduce your monthly payments and save thousands over the life of the loan.
$3,236/mo
Est. payment
Explore your selling options
Work with a Zillow partner agent
Leverage their expertise and Zillow's premium Showcase listings to get your home seen by more buyers.
Get startedList with your own agent
Get your home in front of millions of buyers by listing it on Zillow.
Learn how to do itSell it yourself
Take full control of how buyers see your home on Zillow by listing For Sale by Owner (FSBO).
List your homeWhat's special
Zillow last checked:
Listing updated:
Listed by:
Darcy Keady 303-881-4526 darcykeady@gmail.com,
RE/MAX Professionals
Bought with:
Tamara Bray, 040024358
8z Real Estate
Source: REcolorado as distributed by MLS GRID,MLS#: 6799117
Facts & features
Interior
Bedrooms & bathrooms
- Bedrooms: 3
- Bathrooms: 2
- Full bathrooms: 1
- 3/4 bathrooms: 1
- Main level bathrooms: 2
- Main level bedrooms: 3
Primary bedroom
- Level: Main
Bedroom
- Level: Main
Bedroom
- Level: Main
Primary bathroom
- Level: Main
Bathroom
- Level: Main
Dining room
- Level: Main
Family room
- Level: Main
Kitchen
- Level: Main
Laundry
- Level: Main
Living room
- Level: Main
Heating
- Forced Air, Natural Gas
Cooling
- Central Air
Appliances
- Included: Dishwasher, Dryer, Gas Water Heater, Microwave, Oven, Range, Refrigerator, Washer
- Laundry: Laundry Closet
Features
- Ceiling Fan(s), Eat-in Kitchen, Pantry, Primary Suite, Smoke Free
- Flooring: Carpet, Laminate, Vinyl, Wood
- Windows: Window Coverings
- Basement: Crawl Space,Daylight,Full,Interior Entry,Unfinished
- Number of fireplaces: 1
- Fireplace features: Family Room, Wood Burning
- Common walls with other units/homes: No Common Walls
Interior area
- Total structure area: 2,763
- Total interior livable area: 2,763 sqft
- Finished area above ground: 1,726
- Finished area below ground: 0
Property
Parking
- Total spaces: 2
- Parking features: Concrete, Exterior Access Door, Lighted, Storage
- Attached garage spaces: 2
Features
- Levels: One
- Stories: 1
- Entry location: Ground
- Patio & porch: Covered, Front Porch, Patio
- Exterior features: Private Yard, Rain Gutters
- Fencing: Full
Lot
- Size: 0.3 Acres
- Features: Level, Many Trees, Near Public Transit
- Residential vegetation: Grassed, Xeriscaping
Details
- Parcel number: 071027
- Zoning: SFR
- Special conditions: Standard
Construction
Type & style
- Home type: SingleFamily
- Architectural style: Traditional
- Property subtype: Single Family Residence
Materials
- Brick, Frame, Wood Siding
- Foundation: Concrete Perimeter
- Roof: Composition
Condition
- Year built: 1968
Utilities & green energy
- Electric: 220 Volts
- Sewer: Public Sewer
- Water: Public
- Utilities for property: Cable Available, Electricity Connected, Natural Gas Connected
Community & HOA
Community
- Security: Carbon Monoxide Detector(s), Smoke Detector(s)
- Subdivision: Westgate
HOA
- Has HOA: No
Location
- Region: Lakewood
Financial & listing details
- Price per square foot: $199/sqft
- Tax assessed value: $528,783
- Annual tax amount: $2,789
- Date on market: 6/27/2025
- Listing terms: 1031 Exchange,Cash,Conventional,FHA,VA Loan
- Exclusions: None.
- Ownership: Individual
- Electric utility on property: Yes
- Road surface type: Paved
Price history
| Date | Event | Price |
|---|---|---|
| 8/27/2025 | Sold | $549,000$199/sqft |
Source:  REcolorado as distributed by MLS GRID #6799117 Report a problem REcolorado as distributed by MLS GRID #6799117 Report a problem | ||
| 8/4/2025 | Pending sale | $549,000$199/sqft |
Source: REcolorado as distributed by MLS GRID #6799117 Report a problem | ||
| 7/29/2025 | Price change | $549,000-3.5%$199/sqft |
Source: REcolorado as distributed by MLS GRID #6799117 Report a problem | ||
| 7/17/2025 | Price change | $569,000-4.8%$206/sqft |
Source: REcolorado as distributed by MLS GRID #6799117 Report a problem | ||
| 6/27/2025 | Listed for sale | $598,000$216/sqft |
Source: REcolorado as distributed by MLS GRID #6799117 Report a problem | ||
Public tax history
| Year | Property taxes | Tax assessment |
|---|---|---|
| 2025 | $2,789 +0.7% | $33,049 -8.7% |
| 2024 | $2,769 +31.7% | $36,184 |
| 2023 | $2,103 -25% | $36,184 +25.7% |
| 2022 | $2,806 +10.2% | $28,777 -2.8% |
| 2021 | $2,546 | $29,605 +9.9% |
| 2020 | $2,546 +1.5% | $26,939 |
| 2019 | $2,509 +0.5% | $26,939 +4.1% |
| 2018 | $2,496 | $25,882 |
| 2017 | $2,496 +15.4% | $25,882 +9.7% |
| 2016 | $2,164 +100% | $23,593 |
| 2015 | $1,082 -41.5% | $23,593 +26.9% |
| 2014 | $1,849 -0.9% | $18,597 |
| 2013 | $1,867 +1.9% | $18,597 -1.9% |
| 2012 | $1,831 -1.7% | $18,956 |
| 2011 | $1,864 +0.1% | $18,956 -2.3% |
| 2010 | $1,863 -5.5% | $19,410 |
| 2009 | $1,972 +0.2% | $19,410 -5.4% |
| 2008 | $1,968 -5.1% | $20,510 |
| 2007 | $2,073 +2.3% | $20,510 -4.2% |
| 2006 | $2,027 +0% | $21,400 +2.4% |
| 2005 | $2,026 +8.6% | $20,890 |
| 2004 | $1,866 +8.4% | $20,890 |
| 2003 | $1,722 +1.5% | $20,890 +9.8% |
| 2002 | $1,697 +9.2% | $19,020 +19.8% |
| 2001 | $1,553 -0.9% | $15,880 |
| 2000 | $1,567 | $15,880 |
Find assessor info on the county website
Neighborhood: Westgate
Nearby homes
- $535,9004 bd2 ba1.3k sqft2638 S Wadsworth Way, Lakewood, CO 80227Off Market
- $611,5004 bd3 ba2.1k sqft2668 S Wadsworth Way, Lakewood, CO 80227Off Market
- $623,7897 bd3 ba2.8k sqft2628 S Wadsworth Way, Lakewood, CO 80227Off Market

- $--7 bd3 ba2.8k sqft2628 S Wadsworth Way #2628, Denver, CO 80227Off Market
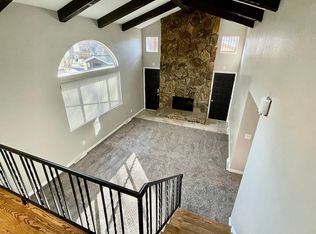
- $714,9004 bd4 ba2k sqft2678 S Wadsworth Way, Lakewood, CO 80227Off Market
- $671,0004 bd2 ba2.8k sqft2637 S Wadsworth Way, Lakewood, CO 80227Off Market
- $674,2004 bd3 ba2.9k sqft2647 S Wadsworth Way, Lakewood, CO 80227Off Market
- $734,1004 bd3 ba2.7k sqft2618 S Wadsworth Way, Lakewood, CO 80227Off Market
Nearby schools
GreatSchools rating
- 5/10Westgate Elementary SchoolGrades: PK-5Distance: 0.6 mi
- 5/10Carmody Middle SchoolGrades: 6-8Distance: 1.5 mi
- 8/10Bear Creek High SchoolGrades: 9-12Distance: 1.7 mi
Schools provided by the listing agent
- Elementary: Westgate
- Middle: Carmody
- High: Bear Creek
- District: Jefferson County R-1
Source: REcolorado as distributed by MLS GRID. This data may not be complete. We recommend contacting the local school district to confirm school assignments for this home.
Get a cash offer in 3 minutes
Find out how much your home could sell for in as little as 3 minutes with a no-obligation cash offer.
Estimated market value
$538,500
Get a cash offer in 3 minutes
Find out how much your home could sell for in as little as 3 minutes with a no-obligation cash offer.
Estimated market value
$538,500
- Colorado
- Jefferson County
- Lakewood
- 80227
- Westgate
- 2648 S Wadsworth Way
Nearby cities
Nearby neighborhoods
Nearby zip codes
Other Lakewood Topics
