This home truly has it all -perfect location, unmatched privacy, tranquility, and access to top-rated Forest Hills Schools! Step into your own private paradise with this gorgeous 3-bedroom, 2-full bath home. The main floor boasts a vaulted ceiling and an open floor plan, perfect for entertaining or simply enjoying quality time with family and friends. The inviting living room features a cozy fireplace and flows effortlessly into the dining area and kitchen that overlook a backyard straight out of a magazine, creating a scenic backdrop for everyday living!
Each bedroom offers ample space for relaxation and privacy, complemented by two separate living areas that provide versatility for gatherings or quiet moments of solitude. Additional highlights include two non-conforming bonus bedrooms, brand new dishwasher and dryer, newer oven and range hood, a spacious laundry room, and ample storage!
Step outside to discover a mesmerizing outdoor oasis complete with a large two-tier deck and an impressive gazebo, perfect for unwinding after a long day at work, to the soothing sounds of a bubbling three-tier waterfall and a serene pond stocked with colorful fish. Encircled by a vibrant perennial garden and a welcoming fire pit, this backyard is a sanctuary of peace and tranquility, with no neighboring houses directly behind.
Situated in a coveted neighborhood just minutes away from everything along 28th Street and Cascade, you'll enjoy easy access to the YMCA, Meijer, local coffee shops, delightful ice cream parlors, restaurants and more! Tucked away from the hustle and bustle, this location offers a welcoming community atmosphere and a serene environment with minimal traffic.
Don't miss the opportunity to make this exceptional property your new home. Schedule your tour today and envision yourself living amidst the beauty, comfort, and convenience that this remarkable residence provides. Welcome to your dream lifestyle!
Sold
$420,000
2648 Santigo Ave SE, Grand Rapids, MI 49546
3beds
2,181sqft
Single Family Residence
Built in 1999
0.29 Acres Lot
$465,400 Zestimate®
$193/sqft
$2,543 Estimated rent
Home value
$465,400
$442,000 - $489,000
$2,543/mo
Zestimate® history
Owner options
List your home for rent
$2,543/mo
Rent Zestimate®
Find your next renter with Zillow Rental Manager. Plus, with online applications, you can quickly screen prospective tenants – for free.
$2,543/mo
Rent Zestimate®
Refinance and save
$2,650/mo
Est. payment
Refinancing to a lower rate could help reduce your monthly payments and save thousands over the life of the loan.
$2,650/mo
Est. payment
Explore your selling options
Work with a Zillow partner agent
Leverage their expertise and Zillow's premium Showcase listings to get your home seen by more buyers.
Get startedList with your own agent
Get your home in front of millions of buyers by listing it on Zillow.
Learn how to do itSell it yourself
Take full control of how buyers see your home on Zillow by listing For Sale by Owner (FSBO).
List your homeWhat's special
Zillow last checked:
Listing updated:
Listed by:
Hwee-Ping Koh (Karen),
Five Star Real Estate (Ada)
Bought with:
Michelle Gaudreau, 6506045972
Greenridge Realty (Caledonia)
Source: MichRIC,MLS#: 24035485
Facts & features
Interior
Bedrooms & bathrooms
- Bedrooms: 3
- Bathrooms: 2
- Full bathrooms: 2
Primary bedroom
- Level: Upper
Bedroom 2
- Level: Upper
Bedroom 3
- Level: Lower
Bedroom 4
- Description: Non conforming bedroom
- Level: Basement
Bedroom 5
- Description: Non conforming bedroom
- Level: Basement
Bathroom 1
- Level: Upper
Bathroom 2
- Level: Lower
Dining area
- Level: Main
Family room
- Level: Lower
Kitchen
- Level: Main
Laundry
- Level: Basement
Living room
- Level: Main
Utility room
- Level: Basement
Heating
- Forced Air
Cooling
- Central Air
Appliances
- Included: Dishwasher, Disposal, Dryer, Microwave, Oven, Refrigerator, Washer
- Laundry: In Basement, Laundry Room
Features
- Ceiling Fan(s)
- Flooring: Carpet
- Windows: Replacement
- Basement: Daylight,Full
- Number of fireplaces: 1
- Fireplace features: Living Room
Interior area
- Total structure area: 1,270
- Total interior livable area: 2,181 sqft
- Finished area below ground: 402
Property
Parking
- Total spaces: 2
- Parking features: Garage Faces Front, Garage Door Opener, Attached
- Garage spaces: 2
Features
- Stories: 3
- Waterfront features: Pond
Lot
- Size: 0.29 Acres
- Dimensions: 90 x 142
- Features: Wooded, Ground Cover, Shrubs/Hedges
Details
- Parcel number: 411908478021
- Zoning description: PUD
Construction
Type & style
- Home type: SingleFamily
- Property subtype: Single Family Residence
Materials
- Vinyl Siding
- Roof: Composition
Condition
- New construction: No
- Year built: 1999
Utilities & green energy
- Sewer: Public Sewer
- Water: Public
Community & HOA
Location
- Region: Grand Rapids
Financial & listing details
- Price per square foot: $193/sqft
- Tax assessed value: $143,543
- Annual tax amount: $4,386
- Date on market: 7/11/2024
- Listing terms: Cash,FHA,VA Loan,Conventional
- Road surface type: Paved
Price history
| Date | Event | Price |
|---|---|---|
| 8/16/2024 | Sold | $420,000-1.2%$193/sqft |
Source:  MichRIC #24035485 Report a problem MichRIC #24035485 Report a problem | ||
| 7/30/2024 | Pending sale | $424,900$195/sqft |
Source: MichRIC #24035485 Report a problem | ||
| 7/11/2024 | Listed for sale | $424,900+49.9%$195/sqft |
Source: MichRIC #24035485 Report a problem | ||
| 3/24/2021 | Listing removed | -- |
Source: Owner Report a problem | ||
| 6/20/2019 | Sold | $283,500+1.3%$130/sqft |
Source: Public Record Report a problem | ||
| 6/1/2019 | Pending sale | $279,900$128/sqft |
Source: Owner Report a problem | ||
| 5/14/2019 | Listed for sale | $279,900$128/sqft |
Source: Owner Report a problem | ||
Public tax history
| Year | Property taxes | Tax assessment |
|---|---|---|
| 2025 | $4,536 | $194,700 +7.9% |
| 2024 | -- | $180,500 +32.3% |
| 2021 | $3,085 | $136,400 +9.7% |
| 2020 | $3,085 +1.3% | $124,300 +8.4% |
| 2019 | $3,045 | $114,700 +2.4% |
| 2018 | -- | $112,000 +5.2% |
| 2017 | $2,928 | $106,500 +6.9% |
| 2016 | $2,928 | $99,600 |
| 2015 | $2,928 | $99,600 +12.9% |
| 2013 | -- | $88,200 +1.1% |
| 2011 | -- | $87,200 +2.7% |
| 2010 | -- | $84,900 -4.4% |
| 2009 | -- | $88,800 -2.3% |
| 2007 | -- | $90,900 -3.9% |
| 2006 | -- | $94,574 +2.5% |
| 2005 | -- | $92,300 +0.4% |
| 2004 | -- | $91,900 +2.7% |
| 2002 | -- | $89,500 +0.7% |
| 2001 | -- | $88,855 |
Find assessor info on the county website
Neighborhood: 49546
Nearby homes
- $473,5004 bd3 ba2.4k sqft2636 Santigo Ave SE, Grand Rapids, MI 49546Off Market

- $422,5003 bd2 ba2k sqft2670 Santigo Ave SE, Grand Rapids, MI 49546Sold
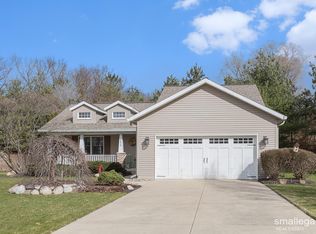
- $450,1003 bd2 ba1.3k sqft2622 Santigo Ave SE, Grand Rapids, MI 49546Off Market
- $536,0004 bd4 ba2.8k sqft6363 Magellan Dr SE, Grand Rapids, MI 49546Off Market
- $571,4004 bd3 ba2.9k sqft2641 Santigo Ave SE, Grand Rapids, MI 49546Off Market
- $705,9005 bd3 ba-- sqft6415 Grenelefe Dr SE, Grand Rapids, MI 49546Off Market
- $740,5004 bd3 ba4.3k sqft6412 Grenelefe Dr SE, Grand Rapids, MI 49546Off Market
- $497,9003 bd2 ba-- sqft2614 Santigo Ave SE, Grand Rapids, MI 49546Off Market
Nearby schools
GreatSchools rating
- 10/10Thornapple Elementary SchoolGrades: PK-4Distance: 1.6 mi
- 10/10Central Middle SchoolGrades: 7-8Distance: 2.3 mi
- 9/10Central High SchoolGrades: 9-12Distance: 2 mi
Schools provided by the listing agent
- Elementary: Thornapple Elementary School
- Middle: Central Middle School
Source: MichRIC. This data may not be complete. We recommend contacting the local school district to confirm school assignments for this home.
Get a cash offer in 3 minutes
Find out how much your home could sell for in as little as 3 minutes with a no-obligation cash offer.
Estimated market value
$465,400
Get a cash offer in 3 minutes
Find out how much your home could sell for in as little as 3 minutes with a no-obligation cash offer.
Estimated market value
$465,400
- Michigan
- Kent County
- Grand Rapids
- 49546
- 2648 Santigo Ave SE
Nearby cities
Nearby neighborhoods
Nearby zip codes
Other Grand Rapids Topics
