Where the mountains meet the sea, your everyday coastal retreat begins right out your front door.
Santa Barbara brings together year-round beauty, an easy coastal lifestyle, and a welcoming, energetic community.
Located where the Upper East gently gives way to the Lower Riviera, 2648 State Street #25 offers a polished Santa Barbara home in a wonderfully convenient setting. Positioned on a quiet cul-de-sac, the residence places the historic Santa Barbara Mission, downtown State Street, theaters, restaurants, cafés, hiking trails, golf courses, and celebrated beaches all within easy reach.
Filled with natural light and thoughtfully refreshed, this two-bedroom, two-bath residence blends contemporary updates with everyday comfort. Updated flooring, beautifully tiled bathrooms, dual-pane windows, and automatic soft-fold Roman shades create a crisp, inviting look while enhancing privacy and efficiency.
A fireplace defines the living room, giving the main gathering space warmth, character, and a calm contemporary feel. The kitchen is equally practical and stylish, featuring KitchenAid appliances, generous workspace, and a clean, streamlined design suited to both daily routines and entertaining.
The outdoor spaces expand the home’s livability, beginning with a partially covered porch ideal for morning coffee, casual dining, or relaxed evenings. Off the primary bedroom, a private patio adds a second open-air retreat and strengthens the home’s effortless indoor-outdoor connection.
The primary suite offers a peaceful private setting, while the second bedroom easily accommodates guests, a home office, or a creative flex space. Added conveniences include a Miele washer and dryer included with the sale, as well as secure parking within the shared carport area.
Residents can also enjoy a spacious community pool with multiple lounging areas, creating an appealing place to unwind and make the most of Santa Barbara’s mild coastal climate.
Privacy, tasteful updates, and close proximity to Santa Barbara’s favorite amenities come together at 2648 State Street #25. Whether used as a full-time residence, pied-à-terre, or low-maintenance coastal escape, the home presents a refined and practical opportunity in one of the city’s most accessible residential neighborhoods.
A well-maintained Santa Barbara residence with comfort, convenience, and understated modern style at its core.
For sale
Listed by: eXp Realty of Greater Los Angeles, Inc. • Ingrid Syversrud-Vangelos • Contact: 805-458-1001
Price cut: $46K (9/28)
$1,299,000
2648 State St APT 25, Santa Barbara, CA 93105
2beds
1,311sqft
Condominium
Built in 1968
-- sqft lot
$1,268,800 Zestimate®
$991/sqft
$302/mo HOA
What's special
- 80 days
- 641
- 29
Zillow last checked:
Listing updated:
Listed by:
Ingrid Syversrud-Vangelos DRE #02192631 805-458-1001,
eXp Realty of Greater Los Angeles, Inc.
Source: CRMLS,MLS#: SC26155132 Originating MLS: California Regional MLS
Originating MLS: California Regional MLSFacts & features
Interior
Bedrooms & bathrooms
- Bedrooms: 2
- Bathrooms: 2
- 3/4 bathrooms: 2
- Main level bathrooms: 2
- Main level bedrooms: 2
Rooms
- Room types: Bedroom, Family Room, Kitchen, Living Room, Primary Bathroom, Primary Bedroom, Other, Dining Room
Primary bedroom
- Features: Primary Suite
Primary bedroom
- Features: Main Level Primary
Bedroom
- Features: All Bedrooms Down
Bedroom
- Features: Bedroom on Main Level
Bathroom
- Features: Dual Sinks, Enclosed Toilet, Low Flow Plumbing Fixtures, Solid Surface Counters, Separate Shower, Walk-In Shower
Other
- Features: Dressing Area
Kitchen
- Features: Built-in Trash/Recycling, Pots & Pan Drawers, Remodeled, Solid Surface Counters, Updated Kitchen
Other
- Features: Walk-In Closet(s)
Heating
- Electric, ENERGY STAR Qualified Equipment, Fireplace(s)
Cooling
- Central Air, Electric, ENERGY STAR Qualified Equipment, Zoned
Appliances
- Included: Built-In Range, Dishwasher, ENERGY STAR Qualified Appliances, ENERGY STAR Qualified Water Heater, Electric Oven, Freezer, Gas Cooktop, Disposal, High Efficiency Water Heater, Microwave, Self Cleaning Oven, Tankless Water Heater, Water Heater
- Laundry: Inside
Features
- Built-in Features, Separate/Formal Dining Room, Open Floorplan, Quartz Counters, Recessed Lighting, Storage, All Bedrooms Down, Bedroom on Main Level, Dressing Area, Main Level Primary, Primary Suite, Walk-In Closet(s)
- Flooring: Vinyl
- Has fireplace: Yes
- Fireplace features: Electric
- Common walls with other units/homes: 1 Common Wall
Interior area
- Total interior livable area: 1,311 sqft
Property
Parking
- Total spaces: 1
- Parking features: Garage
- Garage spaces: 1
Features
- Levels: One
- Stories: 1
- Entry location: bottom floor
- Patio & porch: Concrete, Open, Patio
- Pool features: Fenced, Gunite, Heated, In Ground, Association
- Has view: Yes
- View description: Neighborhood
Lot
- Size: 1,311 Square Feet
- Features: Gentle Sloping
Details
- Parcel number: 051580023
- Special conditions: Standard
Construction
Type & style
- Home type: Condo
- Architectural style: Mediterranean
- Property subtype: Condominium
- Attached to another structure: Yes
Materials
- Stucco
- Roof: Tile
Condition
- Turnkey
- New construction: No
- Year built: 1968
Utilities & green energy
- Electric: 220 Volts For Spa
- Sewer: Public Sewer, Sewer Assessment(s)
- Water: Other
- Utilities for property: Cable Available, Electricity Available, Electricity Connected, Natural Gas Available, Phone Available, Sewer Connected, Water Connected
Green energy
- Energy efficient items: Lighting, Thermostat, Windows, Appliances, Water Heater
- Water conservation: Low-Flow Fixtures
Community & HOA
Community
- Features: Biking, Curbs, Gutter(s), Storm Drain(s), Street Lights, Suburban, Sidewalks
- Security: Security System
- Subdivision: Santa Barbara: Other (80)
HOA
- Has HOA: Yes
- Amenities included: Maintenance Grounds, Pool, Storage
- HOA fee: $905 quarterly
- HOA name: Los Encinos
- HOA phone: 805-562-8482
Location
- Region: Santa Barbara
Financial & listing details
- Price per square foot: $991/sqft
- Tax assessed value: $1,032,023
- Date on market: 7/15/2026
- Cumulative days on market: 80 days
- Listing terms: Conventional,Submit
- Inclusions: W/D Refrigerator/ furniture
- Exclusions: none
- Road surface type: Paved
Estimated market value
$1,268,800
$1.21M - $1.33M
$4,449/mo
Price history
| Date | Event | Price |
|---|---|---|
| 9/28/2026 | Price change | $1,299,000-3.4%$991/sqft |
Source: eXp Realty #26-2352 Report a problem | ||
| 8/14/2026 | Price change | $1,345,000-2.2%$1,026/sqft |
Source:  SBMLS #26-2352 Report a problem SBMLS #26-2352 Report a problem | ||
| 7/16/2026 | Listed for sale | $1,375,000+41.4%$1,049/sqft |
Source: SBMLS #26-2352 Report a problem | ||
| 6/5/2023 | Sold | $972,500-2.3%$742/sqft |
Source: SBMLS #23-1308 Report a problem | ||
| 5/27/2023 | Pending sale | $995,000$759/sqft |
Source: SBMLS #23-1308 Report a problem | ||
| 5/12/2023 | Listed for sale | $995,000+61.8%$759/sqft |
Source: SBMLS #23-1308 Report a problem | ||
| 4/26/2017 | Sold | $615,000+55.7%$469/sqft |
Source: SBMLS #17-320 Report a problem | ||
| 7/27/2001 | Sold | $395,000+38.1%$301/sqft |
Source: Public Record Report a problem | ||
| 6/11/1999 | Sold | $286,000$218/sqft |
Source: Public Record Report a problem | ||
Public tax history
| Year | Property taxes | Tax assessment |
|---|---|---|
| 2026 | -- | $1,032,023 +2% |
| 2025 | $10,712 +1.7% | $1,011,788 +2% |
| 2024 | $10,529 +45.6% | $991,950 +44.6% |
| 2023 | $7,231 +1.8% | $686,041 +2% |
| 2022 | $7,105 +2.4% | $672,590 +2% |
| 2021 | $6,940 +1.1% | $659,403 +1% |
| 2020 | $6,867 +1.8% | $652,642 +2% |
| 2019 | $6,746 +1.5% | $639,846 +2% |
| 2018 | $6,649 +54.5% | $627,300 +54.6% |
| 2017 | $4,303 +0.8% | $405,849 +2% |
| 2016 | $4,270 +5.8% | $397,892 +1.5% |
| 2015 | $4,034 | $391,916 +2% |
| 2014 | $4,034 | $384,240 +2.5% |
| 2012 | -- | $375,006 +2% |
| 2011 | -- | $367,654 +0.8% |
| 2010 | -- | $364,907 -0.2% |
| 2009 | -- | $365,775 +2% |
| 2008 | -- | $358,604 +2% |
| 2007 | -- | $351,573 +2% |
| 2006 | -- | $344,680 +2% |
| 2005 | -- | $337,923 +3.9% |
| 2003 | -- | $325,227 +2% |
| 2002 | -- | $318,851 +7.2% |
| 2001 | -- | $297,554 +2% |
| 2000 | -- | $291,720 |
Find assessor info on the county website
Monthly payment
Est. payment
Payment breakdown
Explore the cost of this home by adjusting the details. Changes won't be saved.Climate risks
Neighborhood: Upper East
- $1,032,9002 bd2 ba1.3k sqft2648 State St APT 26, Santa Barbara, CA 93105Off Market
- $1,026,6002 bd2 ba1.3k sqft2648 State St APT 27, Santa Barbara, CA 93105Off Market
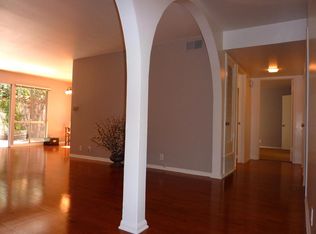
- $1,020,4002 bd2 ba1.3k sqft2648 State St APT 28, Santa Barbara, CA 93105Off Market
- $900,0002 bd2 ba1.3k sqft2648 State St APT 29, Santa Barbara, CA 93105Sold
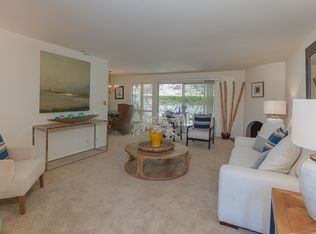
Similar homes
- $1,355,0002 bd2 ba1.3k sqft2644 State St APT 21, Santa Barbara, CA 93105For Sale
 MLS ID #26-3030, Tomi S Spaw. SBMLS
 - $1,165,0002 bd2 ba1.4k sqft2635 State St APT T3, Santa Barbara, CA 93105For Sale
 MLS ID #26-2762, Andrea Ruhge. SBMLS
 - $1,395,0002 bd2 ba997 sqft38 Pine Dr, Santa Barbara, CA 93105For Sale
 MLS ID #26-3292, The Santa Barbara Group. SBMLS
 - $1,245,0003 bd2 ba1.2k sqft3899 Cinco Amigos, Santa Barbara, CA 93105For Sale
 MLS ID #26-2776, Summer Knight. SBMLS
