Skip main navigation
New construction
  • Listed by: Douglas Elliman of California • Raquel Benguiat • Contact: 619-564-0759
    Price cut: $49K (5/21)
    $1,849,999

    2648 State St #E, Carlsbad, CA 92008

    3beds
    2,329sqft
    : 
    Loading
    Get pre-qualified
    Townhouse
    Built in 2022
    0.25 Acres Lot
    $1,840,700 Zestimate®
    $794/sqft
    $440/mo HOA

    What's special

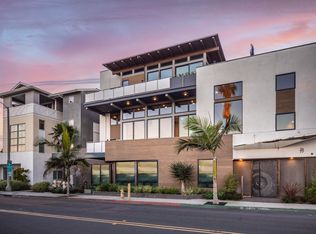
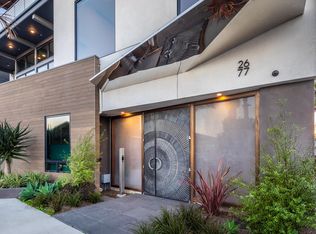
    Just Reduced! Coastal living or Rental Income Potential in the Heart of Carlsbad Village, Just Three Blocks from the Beach. Enjoy the flexibility to live full-time or part-time, and generate rental income when not in use. No HOA restrictions on rental length. Built in 2022 by award-winning Safdie Rabines Architects, this never-lived-in luxury townhome is ideally positioned on State Street in one of San Diego County’s most sought-after coastal communities. The four-story design offers a private elevator and light-filled interiors across 2,330 square feet. Three bedrooms, each with an ensuite bath and closet. Thermador appliances and quartz countertops. Two private decks with glass railings capture ocean breezes and sunset views. High ceilings and a private, spacious two-car garage. Convenient access to a weekly farmers market, popular surf breaks, boutique shopping, cafes, and Michelin-starred dining at Jeune et Jolie and Lilo right across the street. Never lived in. Move-in ready. Easy to show!
    295 days
    |
    884
    |
    40
    |

    Zillow last checked:

    Listing updated:

    Listed by:

    Raquel Benguiat DRE #02011666 619-564-0759,

    Douglas Elliman of California

    Source: CRMLS,MLS#: NDP2600988MLS LogoOriginating MLS: California Regional MLS (North San Diego County & Pacific Southwest AORs)

    Loading...

      Facts & features

      Interior

      Bedrooms & bathrooms
      • Bedrooms: 3
      • Bathrooms: 4
      • Full bathrooms: 3
      • 1/2 bathrooms: 1
      Rooms
      • Room types: Entry/Foyer, Foyer, Kitchen, Laundry, Living Room, Primary Bedroom, Other
      Primary bedroom
      • Features: Primary Suite
      Bathroom
      • Features: Dual Sinks, Walk-In Shower
      Other
      • Features: Walk-In Closet(s)
      Heating
      • Electric, Forced Air
      Cooling
      • Central Air
      Appliances
      • Included: Built-In Range, Dishwasher, Freezer, Gas Cooktop, Microwave, Refrigerator, Range Hood, Dryer, Washer
      Features
      • Balcony, Breakfast Area, Elevator, High Ceilings, Open Floorplan, Entrance Foyer, Primary Suite, Walk-In Closet(s)
      • Has fireplace: No
      • Fireplace features: None
      • Common walls with other units/homes: 2+ Common Walls
      Interior area
      • Total interior livable area: 2,329 sqft
      Video & virtual tour

      Property

      Parking
      • Total spaces: 2
      • Parking features: Garage - Attached
      • Attached garage spaces: 2
      Features
      • Levels: Three Or More
      • Stories: 3
      • Entry location: 1
      • Patio & porch: Balcony
      • Exterior features: Balcony
      • Pool features: None
      • Has view: Yes
      • View description: City Lights
      • Waterfront features: Ocean Side Of Freeway
      Lot
      • Size: 0.25 Acres
      • Features: Near Public Transit
      Details
      • Parcel number: 2031012005
      • Zoning: R-1: SINGLE
      • Special conditions: Standard

      Construction

      Type & style
      • Home type: Townhouse
      • Architectural style: Modern
      • Property subtype: Townhouse
      • Attached to another structure: Yes
      Materials
      • Stucco
      Condition
      • Turnkey,Under Construction
      • New construction: Yes
      • Year built: 2022

      Utilities & green energy

      • Sewer: Public Sewer

      Community & HOA

      Community
      • Features: Curbs, Gutter(s), Street Lights, Sidewalks
      HOA
      • Has HOA: Yes
      • Amenities included: Other
      • HOA fee: $440 monthly
      • HOA name: The SeaGlass
      • HOA phone: 619-578-2916
      Location
      • Region: Carlsbad

      Financial & listing details

      • Price per square foot: $794/sqft
      • Date on market: 1/30/2026
      • Cumulative days on market: 296 days
      • Listing terms: Cash,Cash to New Loan,Conventional

        Estimated market value

        $1,840,700

        $1.75M - $1.93M

        $7,445/mo

        Price history

        DateEventPrice
        5/21/2026Price change$1,849,999-2.6%$794/sqft
        Source: CRMLS #NDP2600988 Report a problem
        2/25/2026Price change$1,899,000-2.6%$815/sqft
        Source: CRMLS #NDP2600988 Report a problem
        1/30/2026Listed for sale$1,949,000$837/sqft
        Source: CRMLS #NDP2600988 Report a problem
        9/12/2025Listing removed$1,949,000$837/sqft
        Source: Douglas Elliman #250036001 Report a problem
        8/12/2025Listed for sale$1,949,000-2.5%$837/sqft
        Source: SDMLS #250036001 Report a problem
        7/24/2025Listing removed$1,999,000$858/sqft
        Source: SDMLS #250000940 Report a problem
        1/31/2025Pending sale$1,999,000$858/sqft
        Source: SDMLS #250000940 Report a problem
        11/8/2024Price change$1,999,000-7%$858/sqft
        Source: SDMLS #240015745 Report a problem
        7/10/2024Listed for sale$2,149,000$923/sqft
        Source: SDMLS #240015745 Report a problem

        Public tax history

        Tax history is unavailable.

        Monthly payment

        Est. payment

        Payment breakdown

        Explore the cost of this home by adjusting the details. Changes won't be saved.
        All calculations are estimates and provided by Zillow, Inc. for informational purposes only. Actual amounts may vary.
        HOA fees may include property taxes on listings classified as Co-Ops. Contact the listing agent and/or owner for fee details.
        Mortgage interest rates are dependent on a number of factors, including credit score, down payment, and repayment length. Interest rate data provided by Zillow Group Marketplace, Inc. as of 1/1/1970 from various mortgage lenders with which we have lead or other similar arrangements; the Estimated Payment is an average of those rates.
        See how much you could borrow to make a competitive offer.

        Climate risks

        Neighborhood: Village

        Getting around

        95 / 100
        Walker's Paradise
        38 / 100
        Some Transit
        74 / 100
        Very Bikeable

        Nearby schools

        GreatSchools rating

        A local agent can set up tours, give advice and negotiate with sellers.

        Browse local experts

        Similar homes

        Skip to the end of the carouselSkip to the beginning of the carousel
            • Local buyer's agents are ready to help