Welcome to this spacious 4-bedroom home offering an open, inviting layout, stylish updates, and an expansive backyard designed for enjoying the outdoors. With approximately 2,100 square feet, a versatile loft, and an attached two-car garage, this Meadowhill home provides plenty of room to live, work, and entertain.
Inside, abundant natural light and an open floor plan create an easy connection between the living, dining, and kitchen spaces. The kitchen features light cabinetry, a decorative backsplash, and a distinctive blue-accented workspace that adds a pop of personality. A convenient drop zone near the entry provides added everyday functionality. Upstairs, the primary suite offers a spacious retreat with a walk-in closet, while three additional bedrooms and a loft provide flexibility for guests, a home office, playroom, or additional lounge space.
Outside, the tree-lined lot features a spacious backyard, patio, and fire pit area—perfect for grilling, gathering with friends, or simply relaxing outdoors. Meadowhill residents also enjoy community sidewalks, a playground, and recreation area, adding even more opportunities to enjoy the neighborhood. Conveniently located in Charlotte with access to shopping, dining, major roadways, and everyday conveniences, this home offers a wonderful combination of space, comfort, and community amenities.
Under contract-show
$325,000
2648 Stream Bank Dr, Charlotte, NC 28269
4beds
2,100sqft
Single Family Residence
Built in 2007
0.21 Acres Lot
$318,000 Zestimate®
$155/sqft
$27/mo HOA
What's special
- 7 days
- 1,488
- 142
Likely to sell faster than
Zillow last checked:
Listing updated:
Listed by:
Vicki Copeland john.realtyhomes@gmail.com,
Keller Williams South Park,
John Bolos,
Keller Williams South Park
Source: Canopy MLS as distributed by MLS GRID,MLS#: 4419146
Facts & features
Interior
Bedrooms & bathrooms
- Bedrooms: 4
- Bathrooms: 3
- Full bathrooms: 2
- 1/2 bathrooms: 1
Primary bedroom
- Level: Upper
Bedroom s
- Level: Upper
Bedroom s
- Level: Upper
Bedroom s
- Level: Upper
Bathroom half
- Level: Main
Bathroom full
- Level: Upper
Bathroom full
- Level: Upper
Dining room
- Level: Main
Kitchen
- Level: Main
Laundry
- Level: Upper
Living room
- Level: Main
Loft
- Level: Upper
Heating
- Central, Forced Air
Cooling
- Ceiling Fan(s), Central Air
Appliances
- Included: Dishwasher, Disposal, Electric Range, Exhaust Hood, Refrigerator with Ice Maker
- Laundry: Laundry Room, Upper Level
Features
- Drop Zone, Open Floorplan, Pantry, Walk-In Closet(s)
- Flooring: Tile, Vinyl
- Has basement: No
Interior area
- Total structure area: 2,100
- Total interior livable area: 2,100 sqft
- Finished area above ground: 2,100
- Finished area below ground: 0
Property
Parking
- Total spaces: 2
- Parking features: Driveway, Attached Garage, Garage on Main Level
- Attached garage spaces: 2
- Has uncovered spaces: Yes
Features
- Levels: Two
- Stories: 2
- Patio & porch: Front Porch, Patio
- Exterior features: Fire Pit
- Fencing: Fenced,Wood
Lot
- Size: 0.21 Acres
- Features: Wooded
Details
- Parcel number: 04113457
- Zoning: MX1INNOV
- Special conditions: Standard
Construction
Type & style
- Home type: SingleFamily
- Property subtype: Single Family Residence
Materials
- Brick Partial, Vinyl
- Foundation: Slab
- Roof: Composition
Condition
- New construction: No
- Year built: 2007
Utilities & green energy
- Sewer: Public Sewer
- Water: City
Community & HOA
Community
- Features: Playground, Recreation Area, Sidewalks
- Subdivision: Meadowhill
HOA
- Has HOA: Yes
- HOA fee: $81 quarterly
- HOA name: First Serve Management
Location
- Region: Charlotte
Financial & listing details
- Price per square foot: $155/sqft
- Tax assessed value: $330,500
- Annual tax amount: $2,709
- Date on market: 8/29/2026
- Cumulative days on market: 8 days
- Road surface type: Concrete, Paved
Estimated market value
$318,000
$302,000 - $334,000
$2,198/mo
Price history
| Date | Event | Price |
|---|---|---|
| 8/29/2026 | Listed for sale | $325,000-4.4%$155/sqft |
Source:  Canopy MLS as distributed by MLS GRID #4419146 Report a problem Canopy MLS as distributed by MLS GRID #4419146 Report a problem | ||
| 6/26/2026 | Listing removed | $340,000$162/sqft |
Source: Canopy MLS as distributed by MLS GRID #4366571 Report a problem | ||
| 5/27/2026 | Price change | $340,000-2%$162/sqft |
Source: Canopy MLS as distributed by MLS GRID #4366571 Report a problem | ||
| 5/12/2026 | Price change | $347,000-0.9%$165/sqft |
Source: Canopy MLS as distributed by MLS GRID #4366571 Report a problem | ||
| 4/24/2026 | Price change | $349,999-1.4%$167/sqft |
Source: Canopy MLS as distributed by MLS GRID #4366571 Report a problem | ||
| 4/9/2026 | Listed for sale | $355,000+24.6%$169/sqft |
Source: Canopy MLS as distributed by MLS GRID #4366571 Report a problem | ||
| 12/16/2021 | Sold | $285,000$136/sqft |
Source: Canopy MLS as distributed by MLS GRID #3795906 Report a problem | ||
| 11/19/2021 | Pending sale | $285,000$136/sqft |
Source: Canopy MLS as distributed by MLS GRID #3795906 Report a problem | ||
| 11/1/2021 | Listed for sale | $285,000$136/sqft |
Source: Canopy MLS as distributed by MLS GRID #3795906 Report a problem | ||
| 10/23/2021 | Contingent | $285,000$136/sqft |
Source: Canopy MLS as distributed by MLS GRID #3795906 Report a problem | ||
| 10/16/2021 | Listed for sale | $285,000+90%$136/sqft |
Source: Canopy MLS as distributed by MLS GRID #3795906 Report a problem | ||
| 10/18/2007 | Sold | $150,000$71/sqft |
Source: Public Record Report a problem | ||
Public tax history
| Year | Property taxes | Tax assessment |
|---|---|---|
| 2025 | $2,709 +2% | $330,500 |
| 2024 | $2,656 +3.6% | $330,500 |
| 2023 | $2,563 +34.2% | $330,500 +78.7% |
| 2022 | $1,910 +0.6% | $184,900 |
| 2021 | $1,899 +0.4% | $184,900 |
| 2020 | $1,891 +0.8% | $184,900 |
| 2019 | $1,876 +28.7% | $184,900 +75.3% |
| 2018 | $1,458 +2.7% | $105,500 |
| 2017 | $1,419 | $105,500 |
| 2016 | $1,419 | $105,500 |
| 2015 | $1,419 +0.1% | $105,500 |
| 2014 | $1,417 | $105,500 |
| 2013 | -- | $105,500 |
| 2012 | -- | $105,500 |
| 2011 | -- | $105,500 -30.2% |
| 2010 | -- | $151,100 |
| 2009 | -- | $151,100 |
| 2008 | -- | -- |
| 2007 | -- | -- |
Find assessor info on the county website
Monthly payment
Est. payment
Payment breakdown
Explore the cost of this home by adjusting the details. Changes won't be saved.Climate risks
Neighborhood: Slater Rd-Hamilton Circle
Nearby schools
Schools provided by the listing agent
- Elementary: Statesville Road
- Middle: Ranson
- High: West Charlotte
Source: Canopy MLS as distributed by MLS GRID. This data may not be complete. We recommend contacting the local school district to confirm school assignments for this home.
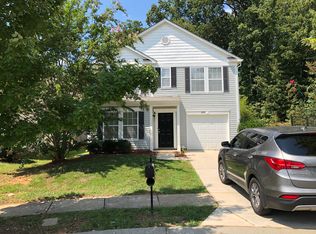
- $304,5003 bd3 ba1.6k sqft2644 Stream Bank Dr, Charlotte, NC 28269Off Market

- $290,6003 bd2 ba1.6k sqft2645 Stream Bank Dr, Charlotte, NC 28269Off Market
- $286,5003 bd3 ba1.5k sqft2640 Stream Bank Dr, Charlotte, NC 28269Off Market
- $330,8004 bd3 ba2.1k sqft2641 Stream Bank Dr, Charlotte, NC 28269Off Market
Similar homes
- $290,0003 bd3 ba1.6k sqft5626 Graypark Dr, Charlotte, NC 28269For Sale
 MLS ID #4398433, Andrew Farley, NorthGroup Real Estate LLC. Canopy MLS as distributed by MLS GRID
 - $335,0003 bd2 ba1.2k sqft5800 Pennycross Ln, Charlotte, NC 28216For Sale
 MLS ID #4412958, Kiwan Bigelow, Keller Williams Connected. Canopy MLS as distributed by MLS GRID
 - $330,0003 bd3 ba1.5k sqft6111 Whispering Brook Ct, Charlotte, NC 28216For Sale
 MLS ID #4400967, John Bolos, Keller Williams South Park. Canopy MLS as distributed by MLS GRID
 - $375,0004 bd3 ba2.1k sqft2823 Forest Grove Ct, Charlotte, NC 28269For Sale
 MLS ID #4398307, Kara Coll, COMPASS. Canopy MLS as distributed by MLS GRID
 - $459,0004 bd3 ba2.5k sqft7731 Beaker Ct, Charlotte, NC 28269For SaleMLS ID #4410357, SheAh Zhu, Honeynest Realty LLC. Canopy MLS as distributed by MLS GRID
- $299,9003 bd3 ba1.3k sqft6555 Wedron Ct #82, Charlotte, NC 28216For SaleMLS ID #4399510, Oumar Niang, Austin-Barnett Realty LLC. Canopy MLS as distributed by MLS GRID
- $370,0003 bd3 ba1.8k sqft8411 Highgate Dr, Charlotte, NC 28215For SaleMLS ID #4421479, Success Akinfenwa, Keller Williams Ballantyne Area. Canopy MLS as distributed by MLS GRID
- $485,0004 bd3 ba2.6k sqft6536 Georgia Oak Rd, Charlotte, NC 28269For SaleMLS ID #4417712, John Bolos, Keller Williams South Park. Canopy MLS as distributed by MLS GRID
- $360,0003 bd2 ba1.6k sqft8223 Knollwood Cres, Charlotte, NC 28213For SaleMLS ID #4406519, Jenna Black, Lantern Realty & Development, LLC. Canopy MLS as distributed by MLS GRID
- $329,9003 bd3 ba1.7k sqft442 Tribune Dr, Charlotte, NC 28214For SaleMLS ID #4399669, Amiyr Mohamed, Costello Real Estate and Investments LLC. Canopy MLS as distributed by MLS GRID
- $370,0004 bd3 ba2.2k sqft2238 Clonmel Pl, Charlotte, NC 28262For SaleMLS ID #4411442, John Bolos, Keller Williams South Park. Canopy MLS as distributed by MLS GRID
- $347,0003 bd3 ba1.5k sqft2132 Killarney Pl, Charlotte, NC 28262For SaleMLS ID #4410407, Lee Northcutt, Keller Williams South Park. Canopy MLS as distributed by MLS GRID
- $325,0003 bd2 ba1.2k sqft8056 Lawyers Rd, Charlotte, NC 28227For SaleMLS ID #4418976, Justin Sizemore, EXP Realty LLC Ballantyne. Canopy MLS as distributed by MLS GRID
- $385,0004 bd3 ba1.8k sqft8500 Woodhill Manor Ct, Charlotte, NC 28215For SaleMLS ID #4417739, Thomas Elrod, Keller Williams Ballantyne Area. Canopy MLS as distributed by MLS GRID
- $258,0003 bd1 ba1k sqft3616 Fagan Way, Charlotte, NC 28216For SaleMLS ID #4415425, Suzanne Smith, Mark Spain Real Estate. Canopy MLS as distributed by MLS GRID
- $425,0004 bd3 ba2.1k sqft232 Wrayhill Dr, Charlotte, NC 28262For SaleMLS ID #4416481, Gianna Nuccio, NorthGroup Real Estate LLC. Canopy MLS as distributed by MLS GRID
- $379,0003 bd2 ba1.8k sqft10026 Dauphine Dr, Charlotte, NC 28216For SaleMLS ID #4385192, Raeemah Redd, Keller Williams South Park. Canopy MLS as distributed by MLS GRID
- $450,0003 bd3 ba1.8k sqftFalcon Ridge, Charlotte, NC 28269For SaleMLS ID #4410893, Susanne Biedler, Southern Homes of the Carolinas, Inc. Canopy MLS as distributed by MLS GRID
- $369,9003 bd2 ba1.4k sqft9409 Wedgewood Dr, Huntersville, NC 28078For SaleMLS ID #4385553, Dawn Julian, Southern Homes of the Carolinas, Inc. Canopy MLS as distributed by MLS GRID
- $265,0002 bd3 ba1.4k sqftWoodcroft, Charlotte, NC 28269For SaleMLS ID #4408304, Christina Pazos, Berkshire Hathaway HomeServices Carolinas Realty. Canopy MLS as distributed by MLS GRID
