Skip main navigation
Off market
  • $444,100

    2648 W Iago St, Post Falls, ID 83854

    3beds
    1,337sqft
    Single Family Residence
    Built in ----
    -- sqft lot
    $444,100 Zestimate®
    $332/sqft
    $2,268 Estimated rent

    Home value

    $444,100

    $422,000 - $466,000

    $2,268/mo

    Zestimate® history
    Loading
    Loading...

    Owner options

    List your home for rent

    $2,268/mo

    Rent Zestimate®

    Find your next renter with Zillow Rental Manager. Plus, with online applications, you can quickly screen prospective tenants – for free.

    Learn more

    $2,268/mo

    Rent Zestimate®

    Refinance and save

    $2,528/mo

    Est. payment

    Refinancing to a lower rate could help reduce your monthly payments and save thousands over the life of the loan.

    See today's rates

    $2,528/mo

    Est. payment

    Explore your selling options

    Work with a Zillow partner agent

    Leverage their expertise and Zillow's premium Showcase listings to get your home seen by more buyers.

    Get started

    List with your own agent

    Get your home in front of millions of buyers by listing it on Zillow.

    Learn how to do it

    Sell it yourself

    Take full control of how buyers see your home on Zillow by listing For Sale by Owner (FSBO).

    List your home

    What's special

    Built-in fire pitSplit-bedroom floor planDecorative water featureMatching black appliancesFully fenced backyardWalk-in closetTile backsplash

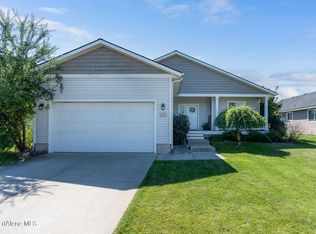
    Welcome to this beautifully maintained 3-bedroom, 2-bathroom ranch-style home located in a quiet Post Falls neighborhood. Offering 1,337 sq ft of single-level living, this home combines a functional layout with inviting indoor and outdoor spaces. Inside, you'll find a bright open-concept living, dining, and kitchen area with vaulted ceilings and durable LVP flooring throughout the main living spaces, creating a clean and modern feel. The kitchen features rich wood cabinetry, ample counter space, tile backsplash, and matching black appliances, making it both stylish and functional. The home offers a split-bedroom floor plan for added privacy. The spacious primary suite includes a walk-in closet and en-suite bathroom with dual sinks. The additional bedrooms are generously sized and versatile for guests, a home office, or additional living needs. Additional interior highlights include a dedicated laundry room with washer and dryer included, and an attached 2-car garage with plenty of storage space. Step outside to a standout fully fenced backyard featuring an expansive paver patio, built-in fire pit, and decorative water featureperfect for relaxing or entertaining. Mature landscaping and privacy hedges add to the peaceful setting. The home also includes front yard landscaping with sprinkler system and is located in a quiet neighborhood with convenient access to Post Falls amenities, schools, and I-90. Some aesthetics in the home may have changed since the marketing photos were taken. Water/Sewer/Trash is an additional $135.00 a month. Ask about our Security Deposit Waiver Program for Qualified Applicants. Property Highlights 3 Bedrooms | 2 Bathrooms 1,337 Sq Ft | Single-Level Living Open Living, Kitchen & Dining Layout Vaulted Ceilings LVP Flooring in Main Living Areas Split Bedroom Floor Plan Primary Suite with Walk-In Closet & Dual Sinks Kitchen with Tile Backsplash & Ample Cabinetry Washer & Dryer Included Fully Fenced Backyard Large Paver Patio with Fire Pit & Water Feature Attached 2-Car Garage Sprinkler System & Front Landscaping Quiet Post Falls Neighborhood All Freedom Path Property Management residents are enrolled in the Resident Benefits Package (RBP) for $55.00/month, which includes liability insurance, credit building to help boost your credit score with timely rent payments, up to $1M Identity Theft Protection, HVAC air filter delivery (for applicable properties), move-in concierge service for utility and home service setup, our best-in-class resident rewards program, on-demand pest control, and more. Full details provided upon application. Listing information is believed to be accurate but is not guaranteed. Details may come from owner disclosures, public records, or previous listings, and landscaping, appliances, or interior/exterior features may have changed since photos were taken. Availability, price, and terms may change without notice. Applicants are encouraged to verify all information. By submitting your information on this page you consent to being contacted by the Property Manager and RentEngine via SMS, phone, or email.

    This property is off market, which means it's not currently listed for sale or rent on Zillow. This may be different from what's available on other websites or public sources.
    Zillow last checked:

    Listing updated:

    Source: Zillow Rentals

    Facts & features

    Interior

    Bedrooms & bathrooms
    • Bedrooms: 3
    • Bathrooms: 2
    • Full bathrooms: 2
    Cooling
    • Central Air
    Appliances
    • Included: Dishwasher, Disposal, Dryer, Microwave, Range Oven, Refrigerator, Washer
    • Laundry: In Unit, Shared
    Features
    • Storage, Walk In Closet, Walk-In Closet(s)
    • Flooring: Tile
    Interior area
    • Total interior livable area: 1,337 sqft

    Property

    Parking
    • Total spaces: 2
    • Parking features: Garage
    • Has garage: Yes
    • Details: Contact manager
    Features
    • Patio & porch: Patio
    • Exterior features: Concierge, Sprinkler System, Walk In Closet
    • Fencing: Fenced Yard
    Details
    • Parcel number: PJ2910030040

    Construction

    Type & style
    • Home type: SingleFamily
    • Property subtype: Single Family Residence

    Community & neighborhood

    Location
    • Region: Post Falls

    HOA & financial

    Other fees
    • Deposit fee: $2,195

    Other

    Other facts
    • Available date: 03/25/2026

    Price history

    DateEventPrice
    4/7/2026Listing removed$2,195$2/sqft
    Source: Zillow Rentals Report a problem
    3/20/2026Listed for rent$2,195$2/sqft
    Source: Zillow Rentals Report a problem

    Public tax history

    YearProperty taxesTax assessment
    2025$1,665 +8.7%$306,390 +13%
    2024$1,531 +6.6%$271,220 -12.3%
    2023$1,436 -32.3%$309,207 -9.4%
    2022$2,123 +23%$341,153 +21.7%
    2021$1,725 +9.1%$280,420 +13%
    2020$1,581 +10.2%$248,100 +11.8%
    2019$1,435 -9.3%$221,900 +11.4%
    2018$1,581 +12.9%$199,230 +11.9%
    2017$1,400 +3.1%$177,980 +9.1%
    2016$1,358 +6%$163,100 +8.2%
    2015$1,281 $150,710 +17.5%
    2013$1,281 $128,310 +3.7%
    2012-- $123,740 -7.2%
    2011-- $133,390 +304.2%
    2010-- $33,000

    Find assessor info on the county website

    Neighborhood: 83854

    Nearby schools

    GreatSchools rating
    Get pre-qualified for a loan
    At Zillow Home Loans, we can pre-qualify you in as little as 5 minutes with no impact to your credit score.

    An equal housing lender. NMLS #10287.

    Sell for more on Zillow
    Get a Zillow Showcase℠ listing at no additional cost and you could sell for .
    $444,100
    2% more
    +$8,882
    With Zillow Showcase(estimated)
    $452,982