Prepare to be moved! Welcome to 2648 Wyndgate Court, #2648, Westlake, OH 44145—a beautifully maintained two-story condominium nestled in one of Westlake’s most sought-after communities. Inside, you’re greeted by sunlight pouring through the large windows, the gas fireplace that brings comfort to the space, and crisp white built-ins that frame the charming breakfast nook. The kitchen boasts newer floors installed in 2023, an abundance of storage and counterspace, and a full suite of appliances that stay with the home. The intimate dining area is accented by a stunning chandelier, offering a welcoming atmosphere for both casual meals and festive gatherings. Completing the first floor is the designated laundry room and a half bath. Upstairs, the home continues to impress with three spacious bedrooms, each featuring plush, newer carpeting from 2021 (also installed throughout the home). The two secondary bedrooms share a full bath, while the Primary bedroom hosts its own full bath and walk-in closet. This home has seen thoughtful updates throughout, including a new roof and gutters in 2022, as well as newer siding installed in 2020. Inside, the newer furnace and central air system, both installed in late 2023, and freshly painted walls, 2023. Step outside and you’ll find a quaint sitting area, framed by a small backyard that gently backs up to a row of mature trees, offering privacy and a touch of nature. Just beyond the woods lies the prestigious Lakewood Country Club. The Wyndgate community offers exclusive amenities including the Wyndgate Club and a sparkling pool. A 2-car attached garage adds convenience and storage. The location itself is unbeatable—minutes from Crocker Park, the Westlake Recreation Center, I-90, and Cleveland Clinic and University Hospitals. Don’t miss your chance to own this stunning, move-in-ready condominium, schedule your tour today before your chance is missed!
Closed
Street View
$354,200
2648 Wyndgate Ct, Westlake, OH 44145
3beds
1,514sqft
Townhouse, Condominium
Built in 2000
-- sqft lot
$369,000 Zestimate®
$234/sqft
$2,872 Estimated rent
Home value
$369,000
$336,000 - $402,000
$2,872/mo
Zestimate® history
Owner options
List your home for rent
$2,872/mo
Rent Zestimate®
Find your next renter with Zillow Rental Manager. Plus, with online applications, you can quickly screen prospective tenants – for free.
$2,872/mo
Rent Zestimate®
Refinance and save
$2,841/mo
Est. payment
Refinancing to a lower rate could help reduce your monthly payments and save thousands over the life of the loan.
$2,841/mo
Est. payment
Explore your selling options
Work with a Zillow partner agent
Leverage their expertise and Zillow's premium Showcase listings to get your home seen by more buyers.
Get startedList with your own agent
Get your home in front of millions of buyers by listing it on Zillow.
Learn how to do itSell it yourself
Take full control of how buyers see your home on Zillow by listing For Sale by Owner (FSBO).
List your homeWhat's special
Zillow last checked:
Listing updated:
Listed by:
Ed Huck 440-617-2500 teaminfo@edhuckteam.com,
Keller Williams Citywide,
Shannon Dubin 216-577-6343,
Keller Williams Citywide
Bought with:
Daniela Maragos, 2013001148
Keller Williams Elevate
Source: MLS Now,MLS#: 5143142 Originating MLS: Akron Cleveland Association of REALTORS
Originating MLS: Akron Cleveland Association of REALTORSFacts & features
Interior
Bedrooms & bathrooms
- Bedrooms: 3
- Bathrooms: 3
- Full bathrooms: 2
- 1/2 bathrooms: 1
- Main level bathrooms: 1
Primary bedroom
- Description: Flooring: Carpet
- Features: Walk-In Closet(s)
- Level: Second
- Dimensions: 15 x 12
Bedroom
- Description: Flooring: Carpet
- Level: Second
- Dimensions: 10 x 10
Bedroom
- Description: Flooring: Carpet
- Level: Second
- Dimensions: 10 x 10
Primary bathroom
- Description: Flooring: Carpet
- Level: Second
- Dimensions: 9 x 10
Bathroom
- Description: Flooring: Tile
- Level: First
- Dimensions: 5 x 5
Dining room
- Description: Flooring: Carpet
- Level: First
- Dimensions: 12 x 11
Kitchen
- Description: Flooring: Tile
- Level: First
- Dimensions: 15 x 14
Laundry
- Description: Flooring: Linoleum
- Level: First
- Dimensions: 6 x 5
Living room
- Description: Flooring: Carpet
- Features: Built-in Features, Fireplace
- Level: First
- Dimensions: 30 x 14
Heating
- Forced Air
Cooling
- Central Air
Appliances
- Included: Dishwasher, Microwave, Range, Refrigerator
- Laundry: Laundry Room, In Unit
Features
- Has basement: No
- Number of fireplaces: 1
- Fireplace features: Gas, Living Room
Interior area
- Total structure area: 1,514
- Total interior livable area: 1,514 sqft
- Finished area above ground: 1,514
Property
Parking
- Total spaces: 2
- Parking features: Attached, Garage
- Attached garage spaces: 2
Features
- Levels: Two
- Stories: 2
- Patio & porch: Patio
- Has private pool: Yes
- Pool features: Community
- Fencing: None
Lot
- Size: 9.05 Acres
- Features: Sprinklers In Rear, Sprinklers In Front, Wooded
Details
- Parcel number: 21630423
- Special conditions: Standard
Construction
Type & style
- Home type: Condo
- Property subtype: Townhouse, Condominium
Materials
- Aluminum Siding, Vinyl Siding
- Roof: Asphalt,Fiberglass
Condition
- Year built: 2000
Utilities & green energy
- Sewer: Public Sewer
- Water: Public
Community & HOA
Community
- Features: Clubhouse, Pool
- Subdivision: Wyndgate Club Condos
HOA
- Has HOA: Yes
- Services included: Association Management, Insurance, Maintenance Grounds, Maintenance Structure, Pool(s), Recreation Facilities, Reserve Fund, Snow Removal
- HOA fee: $350 monthly
- HOA name: Wyndgate Condominium Association
Location
- Region: Westlake
Financial & listing details
- Price per square foot: $234/sqft
- Annual tax amount: $5,392
- Date on market: 8/1/2025
- Cumulative days on market: 4 days
- Listing terms: Cash,Conventional
Price history
| Date | Event | Price |
|---|---|---|
| 8/28/2025 | Sold | $354,200+2.1%$234/sqft |
Source:  MLS Now #5143142 Report a problem MLS Now #5143142 Report a problem | ||
| 8/5/2025 | Pending sale | $347,000$229/sqft |
Source: MLS Now #5143142 Report a problem | ||
| 8/1/2025 | Listed for sale | $347,000$229/sqft |
Source: MLS Now #5143142 Report a problem | ||
Public tax history
Tax history is unavailable.
Neighborhood: 44145
Nearby homes
- $354,2003 bd2 ba1.5k sqft2648 Wyndgate Ct #2648, Westlake, OH 44145Sold
- $412,5003 bd2 ba1.9k sqft2644 Wyndgate Ct #2644, Westlake, OH 44145Off Market
- $400,7003 bd3 ba1.7k sqft2640 Wyndgate Ct, Cleveland, OH 44145Off Market

- $380,0003 bd3 ba-- sqft2656 Wyndgate Ct, Westlake, OH 44145Off Market
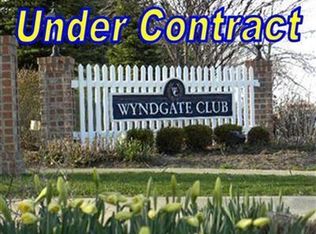
- $375,8003 bd2 ba1.5k sqft2656 Wyndgate Ct #2656, Westlake, OH 44145Off Market
- $401,6003 bd2 ba1.5k sqft2636 Wyndgate Ct #2636, Westlake, OH 44145Off Market
- $386,6003 bd3 ba1.5k sqft2628 Wyndgate Ct, Westlake, OH 44145Off Market
- $403,2003 bd2 ba1.7k sqft2660 Wyndgate Ct #2660, Westlake, OH 44145Off Market
Nearby schools
GreatSchools rating
- 8/10Bassett Elementary SchoolGrades: PK-4Distance: 1.3 mi
- 8/10Lee Burneson Middle SchoolGrades: 7-8Distance: 1.2 mi
- 8/10Westlake High SchoolGrades: 9-12Distance: 1.4 mi
Schools provided by the listing agent
- District: Westlake CSD - 1832
Source: MLS Now. This data may not be complete. We recommend contacting the local school district to confirm school assignments for this home.
Get a cash offer in 3 minutes
Find out how much your home could sell for in as little as 3 minutes with a no-obligation cash offer.
Estimated market value
$369,000
Get a cash offer in 3 minutes
Find out how much your home could sell for in as little as 3 minutes with a no-obligation cash offer.
Estimated market value
$369,000
- Ohio
- Cuyahoga County
- Westlake
- 44145
- 2648 Wyndgate Ct
Nearby cities
Nearby zip codes
Other Westlake Topics
