Skip main navigation
Closed
  • $430,500

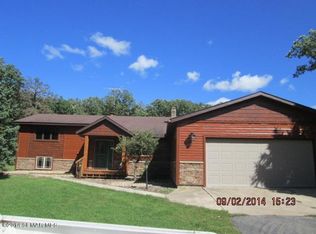
    26480 725th Ave N, Albert Lea, MN 56007

    2beds
    2,871sqft
    Single Family Residence
    Built in 1979
    11.51 Acres Lot
    $430,500 Zestimate®
    $150/sqft
    $2,298 Estimated rent

    Home value

    $430,500

    $366,000 - $504,000

    $2,298/mo

    Zestimate® history
    Loading
    Loading...

    Owner options

    List your home for rent

    $2,298/mo

    Rent Zestimate®

    Find your next renter with Zillow Rental Manager. Plus, with online applications, you can quickly screen prospective tenants – for free.

    Learn more

    $2,298/mo

    Rent Zestimate®

    Refinance and save

    $2,683/mo

    Est. payment

    Refinancing to a lower rate could help reduce your monthly payments and save thousands over the life of the loan.

    See today's rates

    $2,683/mo

    Est. payment

    Explore your selling options

    Work with a Zillow partner agent

    Leverage their expertise and Zillow's premium Showcase listings to get your home seen by more buyers.

    Get started

    List with your own agent

    Get your home in front of millions of buyers by listing it on Zillow.

    Learn how to do it

    Sell it yourself

    Take full control of how buyers see your home on Zillow by listing For Sale by Owner (FSBO).

    List your home

    What's special

    This beautifully redone home is nestled in over 11.5 acres just NW of town. Open floor plan w/ gorgeous kitchen w/ maple glazed cabinets, granite, lg. island, sunroom, formal dining, MF laundry. All new flooring & heated tile. Enormous master suite. New windows, walk-out LL. Lg. 30x40 pole building + new 10x20 storage shed. New septic in 2015. Many tree varieties. (Easily converted back to 3 bed)

    This property is off market, which means it's not currently listed for sale or rent on Zillow. This may be different from what's available on other websites or public sources.

    Zillow last checked:

    Listing updated:

    Listed by:

    Coldwell Banker River Valley, REALTORS

    Bought with:

    NON-RMLS

    Source: NorthstarMLS as distributed by MLS GRID,MLS#: 5106642MLS Logo

    Facts & features

    Interior

    Bedrooms & bathrooms
    • Bedrooms: 2
    • Bathrooms: 3
    • Full bathrooms: 1
    • 3/4 bathrooms: 1
    • 1/2 bathrooms: 1
    Rooms
    • Room types: Living Room, Dining Room, Family Room, Kitchen, Bedroom 1, Bedroom 2, Foyer, Laundry, Recreation Room, Storage, Sun Room
    Bedroom 1
    • Level: Upper
    • Area: 350 Square Feet
    • Dimensions: 25X14
    Bedroom 2
    • Level: Lower
    • Area: 121 Square Feet
    • Dimensions: 11X11
    Dining room
    • Level: Main
    • Area: 143.75 Square Feet
    • Dimensions: 12.5X11.5
    Family room
    • Level: Lower
    • Area: 273 Square Feet
    • Dimensions: 21X13
    Foyer
    • Area: 66 Square Feet
    • Dimensions: 11X6
    Kitchen
    • Level: Main
    • Area: 276 Square Feet
    • Dimensions: 23X12
    Laundry
    • Area: 33 Square Feet
    • Dimensions: 6X5.5
    Living room
    • Level: Upper
    • Area: 234 Square Feet
    • Dimensions: 18X13
    Recreation room
    • Area: 243 Square Feet
    • Dimensions: 18X13.5
    Sun room
    • Area: 288 Square Feet
    • Dimensions: 18X16
    Workshop
    • Area: 242 Square Feet
    • Dimensions: 22X11
    Heating
    • Forced Air, Radiant Floor, Radiant
    Cooling
    • Central Air
    Appliances
    • Included: Cooktop, Dishwasher, Water Osmosis System, Microwave, Range, Wall Oven, Water Softener Owned
    Features
    • Basement: Block,Daylight,Finished,Full,Sump Pump,Walk-Out Access
    • Number of fireplaces: 2
    • Fireplace features: Wood Burning
    Interior area
    • Total structure area: 2,871
    • Total interior livable area: 2,871 sqft
    • Finished area above ground: 1,927
    • Finished area below ground: 944

    Property

    Parking
    • Total spaces: 2
    • Parking features: Attached, Asphalt, Garage Door Opener, Heated Garage
    • Attached garage spaces: 2
    • Has uncovered spaces: Yes
    Features
    • Levels: Four or More Level Split
    Lot
    • Size: 11.51 Acres
    • Dimensions: 11.51acres
    Details
    • Additional structures: Pole Building, Workshop
    • Parcel number: 140120110
    • Lease amount: $0

    Construction

    Type & style
    • Home type: SingleFamily
    • Property subtype: Single Family Residence
    Materials
    • Stucco, Vinyl Siding
    • Roof: Asphalt
    Condition
    • New construction: Yes
    • Year built: 1979

    Utilities & green energy

    • Gas: Propane, Wood
    • Sewer: Private Sewer
    • Water: Shared System

    Community & HOA

    HOA
    • Has HOA: No
    Location
    • Region: Albert Lea

    Financial & listing details

    • Price per square foot: $150/sqft
    • Annual tax amount: $2,278
    • Date on market: 10/19/2022
    • Cumulative days on market: 31 days
    • Road surface type: Unimproved

    Price history

    DateEventPrice
    4/28/2017Sold$342,900$119/sqft
    Source: NorthstarMLS as distributed by MLS GRID #5106642 Report a problem

    Public tax history

    Tax history is unavailable.

    Neighborhood: 56007

    Nearby schools

    GreatSchools rating
    Get pre-qualified for a loan
    At Zillow Home Loans, we can pre-qualify you in as little as 5 minutes with no impact to your credit score.

    An equal housing lender. NMLS #10287.

    Sell for more on Zillow
    Get a Zillow Showcase℠ listing at no additional cost and you could sell for .
    $430,500
    2% more
    +$8,610
    With Zillow Showcase(estimated)
    $439,110