Skip main navigation
Closed
  • $330,000

    26480 Cannon Rd, Bedford Heights, OH 44146

    3beds
    3,466sqft
    Single Family Residence
    Built in 1962
    0.46 Acres Lot
    $328,300 Zestimate®
    $95/sqft
    $2,617 Estimated rent

    Home value

    $328,300

    $312,000 - $345,000

    $2,617/mo

    Zestimate® history
    Loading
    Loading...

    Owner options

    List your home for rent

    $2,617/mo

    Rent Zestimate®

    Find your next renter with Zillow Rental Manager. Plus, with online applications, you can quickly screen prospective tenants – for free.

    Learn more

    $2,617/mo

    Rent Zestimate®

    Refinance and save

    $2,426/mo

    Est. payment

    Refinancing to a lower rate could help reduce your monthly payments and save thousands over the life of the loan.

    See today's rates

    $2,426/mo

    Est. payment

    Explore your selling options

    Work with a Zillow partner agent

    Leverage their expertise and Zillow's premium Showcase listings to get your home seen by more buyers.

    Get started

    List with your own agent

    Get your home in front of millions of buyers by listing it on Zillow.

    Learn how to do it

    Sell it yourself

    Take full control of how buyers see your home on Zillow by listing For Sale by Owner (FSBO).

    List your home

    What's special

    Stainless steel appliancesNew drivewayQuality finishes throughoutThoughtfully designed living spacesWet barCenter islandAdjoining dining area
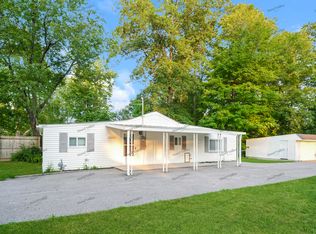
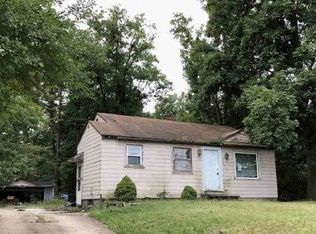
    Welcome to a truly one-of-a-kind ranch home that has been completely remodeled from top to bottom in 2026, with no detail overlooked. Thoughtfully designed living spaces, a unique and versatile floor plan, and quality finishes throughout create a home that is as functional as it is impressive. At the heart of the home is a brand-new eat-in kitchen featuring new cabinetry, quartz countertops, a center island, stainless steel appliances, and plenty of space to gather. New LVP flooring flows throughout the main level into the inviting family room with a fireplace and adjoining dining area. Just off the back of the home, the morning room/screened-in patio provides the perfect place to enjoy your morning coffee or unwind at the end of the day. The home offers three bedrooms and three full bathrooms, including a nice primary with a walk-in closet and a full bath. One of the home's most unique features is the separate wing located off the side entrance, offering a beautiful private office or potential in-law suite complete with its own full bathroom—ideal for guests, extended family, or anyone working from home. The fully finished basement takes this home to another level, offering multiple living and entertainment spaces, a wet bar, fireplace, and new LVP flooring throughout. A separate oversized recreation room features new carpeting and a full bathroom, providing incredible flexibility as a game room, home theater, guest suite, or even an additional bedroom. Outside, the spacious 3-car garage provides exceptional parking and storage that adds even more versatility. New lighting throughout adds warmth and character to every room, while major improvements including a newer roof, new driveway, newer boiler system, and new split A/C units provide peace of mind for years to come. Completely renovated, incredibly versatile, and designed for both everyday living and entertaining, 26480 Cannon is more than move-in ready—it is a home built to be enjoyed for years to come.

    Zillow last checked:

    Listing updated:

    Listed by:

    Andrey Godes 440-796-0460 andrey.godes@gmail.com,

    Keller Williams Living

    Bought with:

    Andrew Lembach, 2024000160

    Home Equity Realty Group

    Source: MLS Now,MLS#: 5235079MLS LogoOriginating MLS: Akron Cleveland Association of REALTORS

    Facts & features

    Interior

    Bedrooms & bathrooms
    • Bedrooms: 3
    • Bathrooms: 3
    • Full bathrooms: 3
    • Main level bathrooms: 2
    • Main level bedrooms: 3
    Heating
    • Baseboard, Hot Water, Steam
    Cooling
    • Ductless, Multi Units, Wall Unit(s)
    Appliances
    • Included: Dishwasher, Microwave, Range, Refrigerator
    Features
    • Beamed Ceilings, Built-in Features, Chandelier, Granite Counters, Kitchen Island
    • Basement: Full,Finished
    • Number of fireplaces: 2
    • Fireplace features: Basement, Family Room
    Interior area
    • Total structure area: 3,466
    • Total interior livable area: 3,466 sqft
    • Finished area above ground: 1,733
    • Finished area below ground: 1,733

    Property

    Parking
    • Total spaces: 3
    • Parking features: Driveway, Detached, Garage, Garage Door Opener
    • Garage spaces: 3
    Features
    • Levels: One
    • Stories: 1
    • Patio & porch: Enclosed, Patio, Porch
    Lot
    • Size: 0.46 Acres
    Details
    • Parcel number: 79134003

    Construction

    Type & style
    • Home type: SingleFamily
    • Architectural style: Ranch
    • Property subtype: Single Family Residence
    Materials
    • Aluminum Siding
    • Roof: Asphalt
    Condition
    • Updated/Remodeled
    • Year built: 1962

    Utilities & green energy

    • Sewer: Public Sewer
    • Water: Public

    Community & HOA

    Community
    • Security: Carbon Monoxide Detector(s)
    • Subdivision: City/Bedford Heights
    HOA
    • Has HOA: No
    Location
    • Region: Bedford Heights

    Financial & listing details

    • Price per square foot: $95/sqft
    • Tax assessed value: $89,200
    • Annual tax amount: $2,384
    • Date on market: 8/9/2026
    • Cumulative days on market: 5 days
    • Listing terms: Cash,Conventional,1031 Exchange,FHA,VA Loan

    Price history

    DateEventPrice
    10/26/2026Sold$330,000+1.5%$95/sqft
    Source: MLS Now #5235079 Report a problem
    8/13/2026Pending sale$325,000$94/sqft
    Source: MLS Now #5235079 Report a problem
    8/9/2026Listed for sale$325,000+265.2%$94/sqft
    Source: MLS Now #5235079 Report a problem
    10/8/2025Sold$89,000$26/sqft
    Source: Public Record Report a problem

    Public tax history

    YearProperty taxesTax assessment
    2025$2,271 +48.7%$31,220
    2024$1,527 -15.9%$31,220
    2023$1,817 +12.3%$31,220
    2022$1,618 +1.1%$31,220
    2021$1,601 +11.3%$31,220 +16%
    2020$1,439 -32.1%$26,920
    2019$2,120 +52.7%$26,920
    2018$1,389 -5.5%$26,920
    2017$1,470 +0.9%$26,920
    2016$1,458 $26,920
    2015$1,458 +0.1%$26,920
    2014$1,456 +7.9%$26,920
    2013$1,349 +2.5%$26,920
    2012$1,316 +456%$26,920 -20.3%
    2011$237 -1.4%$33,780
    2010$240 -88.7%$33,780
    2009$2,125 +4.4%$33,780 -8%
    2008$2,034 +2.4%$36,720
    2007$1,987 +0%$36,720
    2006$1,987 +4.4%$36,720 +9.6%
    2005$1,903 +1.2%$33,500
    2004$1,880 +11.1%$33,500
    2003$1,693 -2.5%$33,500
    2002$1,736 -43.7%$33,500
    2001$3,085 $33,500
    2000$3,085 $33,500
    Find assessor info on the county website

    Neighborhood: 44146

    Nearby schools

    GreatSchools rating
    Schools provided by the listing agent
    • District: Bedford CSD - 1803

    Source: MLS Now. This data may not be complete. We recommend contacting the local school district to confirm school assignments for this home.

    Get a cash offer in 3 minutes
    Find out how much your home could sell for in as little as 3 minutes with a no-obligation cash offer.
    Estimated market value

    $328,300

    Get a cash offer in 3 minutes
    Find out how much your home could sell for in as little as 3 minutes with a no-obligation cash offer.
    Estimated market value

    $328,300