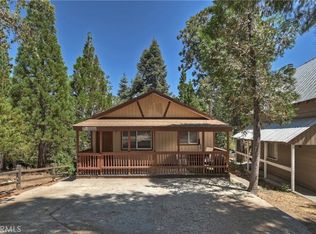
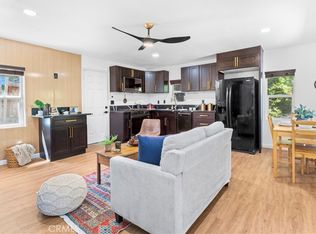
$20K Price Drop! Seller has done a lot of work! Pest, roof, and chimney repairs are complete as well as sewer main replaced in 2025! Welcome to the vintage stye, with modern upgrades, proud fully updated by the owner over the years. Nestled on approximately 0.23 acres and surrounded by cedar, apple, and dogwood trees ~ this home offers the perfect mix of nature, comfort, and character. From the covered front porch enter the spacious living room complete with a cozy fireplace and stunning wood paneling from reclaimed bark beetle wood – a unique and rustic touch. A bedroom, full bath, and versatile spare room— bedroom, home office, or hobby space. The open dining area connects to a well-appointed kitchen, which leads out to a back deck for relaxing or entertaining in the shade of the cedars. Modern updates include dual-pane windows, newer paint and decking, a new forced air unit (FAU), aluminum shake roof, and air conditioning for year-round comfort. Downstairs, with a separate entrance, is a finished workshop and laundry area—Excellent for DIY projects or extra storage. Plenty of usable outdoor space around the cabin offers even more potential, whether for gardening, recreation, additions, or just soaking up the serene mountain atmosphere. Don’t miss this cozy and unique retreat—move-in ready and waiting for you!
Sold for $329,000
Zillow last checked:
Listing updated:
Bought with:
ALLISON FERGUSON, DRE #01439577
RE/MAX ADVANTAGE
Source: CRMLS,MLS#: IG26107172 Originating MLS: California Regional MLS
Originating MLS: California Regional MLSPrice history
| Date | Event | Price |
|---|---|---|
| 7/24/2026 | Sold | $329,000$435/sqft |
Source:  CRMLS #IG26107172 Report a problem CRMLS #IG26107172 Report a problem | ||
| 7/17/2026 | Pending sale | $329,000$435/sqft |
Source:  Mountain Resort Communities AOR #32601098 Report a problem Mountain Resort Communities AOR #32601098 Report a problem | ||
| 6/17/2026 | Price change | $329,000-5.7%$435/sqft |
Source: CRMLS #IG26107172 Report a problem | ||
| 5/16/2026 | Price change | $349,000+7.4%$461/sqft |
Source: Mountain Resort Communities AOR #32601098 Report a problem | ||
| 6/25/2025 | Price change | $325,000+1.9%$429/sqft |
Source:  SDMLS #RW24197107 Report a problem SDMLS #RW24197107 Report a problem | ||
| 6/3/2025 | Listed for sale | $319,000$421/sqft |
Source: Mountain Resort Communities AOR #RW24197107 Report a problem | ||
| 5/17/2025 | Pending sale | $319,000$421/sqft |
Source: Mountain Resort Communities AOR #RW24197107 Report a problem | ||
| 5/2/2025 | Price change | $319,000-1.8%$421/sqft |
Source: Mountain Resort Communities AOR #RW24197107 Report a problem | ||
| 11/27/2024 | Price change | $325,000-6.9%$429/sqft |
Source: CRMLS #RW24197107 Report a problem | ||
| 10/29/2024 | Price change | $349,000-4.4%$461/sqft |
Source: CRMLS #RW24197107 Report a problem | ||
| 9/24/2024 | Listed for sale | $365,000$482/sqft |
Source: CRMLS #RW24197107 Report a problem | ||


Get pre-qualified for a loan
At Zillow Home Loans, we can pre-qualify you in as little as 5 minutes with no impact to your credit score.An equal housing lender. NMLS #10287.
