Nestled in one of Mission Viejo’s most desirable neighborhoods, this beautifully maintained and thoughtfully upgraded 4-bedroom, 3-bath home offers over 2,000 square feet of inviting living space designed for comfort and everyday living. Step inside to an open and welcoming layout filled with natural light, where an airy foyer entry and spacious living areas create an immediate sense of openness and flow. Wood flooring, plantation shutters, crown molding, recessed lighting, and dual pane windows complement the home’s thoughtfully designed interior. Multiple living and gathering spaces provide flexibility for both daily use and entertaining, including an inviting family room with fireplace and easy indoor-outdoor access. The spacious kitchen is designed with both function and entertaining in mind, featuring granite countertops, stainless steel JennAir appliances, abundant cabinetry, a breakfast bar, and an open connection to the surrounding living spaces. Thoughtful updates continue throughout the home, including refreshed bathroom vanities, modern fixtures, and well-maintained finishes, while the upstairs layout offers four generously sized bedrooms, including a spacious primary suite. Step outside to a private backyard retreat with lush landscaping, mature greenery, fruit trees, custom pavers, and a built-in BBQ grill, creating a comfortable setting to relax, host guests, or enjoy time outdoors. Residents also enjoy access to Lake Mission Viejo, known for its beaches, boating, concerts, and year-round recreational amenities. Ideally located near Seville Park, scenic trails, Saddleback College, top-rated schools, shopping, dining, major freeways, and toll roads, this home offers the best of South Orange County living.
For sale
Listed by: 1Vision Real Estate • Diego Magdaleno • Contact: 714-681-1222
Price cut: $30K (7/8)
$1,249,000
26482 Via Lara, Mission Viejo, CA 92691
4beds
2,037sqft
:
Get pre-qualified$7,843/mo
Single Family Residence
Built in 1971
4,750 Square Feet Lot
$1,230,400 Zestimate®
$613/sqft
$28/mo HOA
What's special
- 49 days |
- 2,699 |
- 182 |
Likely to sell faster than
Zillow last checked:
Listing updated:
Listed by:
Diego Magdaleno DRE #01952035 714-681-1222,
1Vision Real Estate,
Nazanin Magdaleno DRE #02038801 714-681-1222,
1Vision Real Estate
Source: CRMLS,MLS#: PW26108854 Originating MLS: California Regional MLS
Originating MLS: California Regional MLSFacts & features
Interior
Bedrooms & bathrooms
- Bedrooms: 4
- Bathrooms: 3
- Full bathrooms: 2
- 1/2 bathrooms: 1
- Main level bathrooms: 1
Rooms
- Room types: Bedroom, Entry/Foyer, Family Room, Living Room, Primary Bedroom, Other, Dining Room
Primary bedroom
- Features: Primary Suite
Bedroom
- Features: All Bedrooms Up
Bathroom
- Features: Dual Sinks, Full Bath on Main Level, Granite Counters, Remodeled, Separate Shower, Tub Shower, Upgraded, Walk-In Shower
Family room
- Features: Separate Family Room
Kitchen
- Features: Granite Counters, Kitchen/Family Room Combo
Other
- Features: Walk-In Closet(s)
Heating
- Central
Cooling
- Central Air
Appliances
- Included: 6 Burner Stove, Built-In Range, Dishwasher, Freezer, Disposal, Ice Maker, Microwave, Refrigerator, Range Hood
- Laundry: Washer Hookup, Gas Dryer Hookup, Inside, Laundry Room
Features
- Beamed Ceilings, Ceiling Fan(s), Crown Molding, Cathedral Ceiling(s), Separate/Formal Dining Room, Granite Counters, High Ceilings, Open Floorplan, Pantry, Recessed Lighting, Storage, All Bedrooms Up, Primary Suite, Walk-In Closet(s)
- Flooring: Carpet, Tile, Wood
- Doors: Sliding Doors
- Windows: Double Pane Windows
- Has fireplace: Yes
- Fireplace features: Family Room, Gas
- Common walls with other units/homes: No Common Walls
Interior area
- Total interior livable area: 2,037 sqft
Video & virtual tour
Property
Parking
- Total spaces: 2
- Parking features: Driveway, Garage Faces Front, Garage, Paved
- Attached garage spaces: 2
Features
- Levels: Two
- Stories: 2
- Entry location: Ground Level
- Patio & porch: Patio, Stone
- Pool features: None
- Spa features: None
- Fencing: Privacy
- Has view: Yes
- View description: Neighborhood
Lot
- Size: 4,750 Square Feet
- Features: Back Yard, Front Yard, Sprinklers In Rear, Sprinklers In Front, Lawn, Street Level, Yard
Details
- Additional structures: Boat House
- Parcel number: 81103307
- Special conditions: Standard
Construction
Type & style
- Home type: SingleFamily
- Architectural style: Traditional
- Property subtype: Single Family Residence
Materials
- Roof: Composition
Condition
- Updated/Remodeled
- New construction: No
- Year built: 1971
Utilities & green energy
- Sewer: Public Sewer
- Water: Public
Community & HOA
Community
- Features: Biking, Fishing, Hiking, Lake, Park, Street Lights, Sidewalks, Water Sports
- Subdivision: Seville (Se)
HOA
- Has HOA: Yes
- Amenities included: Boat House, Clubhouse, Dock, Barbecue, Picnic Area, Playground, Trail(s)
- HOA fee: $28 monthly
- HOA name: Lake Mission Viejo
- HOA phone: 949-770-1313
Location
- Region: Mission Viejo
Financial & listing details
- Price per square foot: $613/sqft
- Tax assessed value: $925,478
- Annual tax amount: $9,520
- Date on market: 6/3/2026
- Cumulative days on market: 49 days
- Listing terms: Cash,Cash to New Loan,Conventional,FHA 203(b),FHA 203(k),FHA,Fannie Mae,Freddie Mac
Estimated market value
$1,230,400
$1.17M - $1.29M
$5,696/mo
Price history
| Date | Event | Price |
|---|---|---|
| 7/8/2026 | Price change | $1,249,000-2.3%$613/sqft |
Source:  CRMLS #PW26108854 Report a problem CRMLS #PW26108854 Report a problem | ||
| 6/4/2026 | Listed for sale | $1,279,000+49.6%$628/sqft |
Source: CRMLS #PW26108854 Report a problem | ||
| 4/28/2025 | Listing removed | $4,995$2/sqft |
Source: Zillow Rentals Report a problem | ||
| 4/8/2025 | Listed for rent | $4,995$2/sqft |
Source: Zillow Rentals Report a problem | ||
| 4/16/2024 | Listing removed | -- |
Source: Zillow Rentals Report a problem | ||
| 1/29/2024 | Listed for rent | $4,995+7.4%$2/sqft |
Source: Zillow Rentals Report a problem | ||
| 3/9/2023 | Listing removed | -- |
Source: Zillow Rentals Report a problem | ||
| 2/28/2023 | Listed for rent | $4,650+36.8%$2/sqft |
Source: Zillow Rentals Report a problem | ||
| 5/19/2021 | Sold | $855,000+39%$420/sqft |
Source: Public Record Report a problem | ||
| 5/25/2019 | Listing removed | $3,400$2/sqft |
Source: A2Z Tax and Financials, Inc #OC19100494 Report a problem | ||
| 5/17/2019 | Listed for rent | $3,400$2/sqft |
Source: A2Z Tax and Financials, Inc #OC19100494 Report a problem | ||
| 11/20/2014 | Sold | $615,000-0.8%$302/sqft |
Source: Public Record Report a problem | ||
| 10/17/2014 | Pending sale | $620,000$304/sqft |
Source: Realty ONE Group #OC14199943 Report a problem | ||
| 10/8/2014 | Price change | $620,000-2.4%$304/sqft |
Source: Realty ONE Group #OC14199943 Report a problem | ||
| 9/17/2014 | Listed for sale | $635,000+12.4%$312/sqft |
Source: Realty ONE Group #OC14199943 Report a problem | ||
| 9/2/2008 | Sold | $565,000-19.2%$277/sqft |
Source: Public Record Report a problem | ||
| 4/12/2008 | Listing removed | $699,000-6.7%$343/sqft |
Source: Number1Expert #S476386 Report a problem | ||
| 4/25/2007 | Listing removed | $749,000$368/sqft |
Source: First Team Real Estate Report a problem | ||
| 3/14/2007 | Listed for sale | $749,000+160.5%$368/sqft |
Source: First Team Real Estate Report a problem | ||
| 5/23/2000 | Sold | $287,500$141/sqft |
Source: Public Record Report a problem | ||
Public tax history
| Year | Property taxes | Tax assessment |
|---|---|---|
| 2025 | $9,520 +2.6% | $925,478 +2% |
| 2024 | $9,276 +2.4% | $907,332 +2% |
| 2023 | $9,057 +1.8% | $889,542 +2% |
| 2022 | $8,894 +28% | $872,100 +27.7% |
| 2021 | $6,951 +0.9% | $682,846 +1% |
| 2020 | $6,888 | $675,845 +2% |
| 2019 | $6,888 +2.1% | $662,594 +2% |
| 2018 | $6,749 +4% | $649,602 +2% |
| 2017 | $6,488 | $636,865 +2% |
| 2016 | $6,488 +1.7% | $624,378 +1.5% |
| 2015 | $6,380 +12% | $615,000 +11.7% |
| 2014 | $5,697 | $550,598 +21% |
| 2013 | -- | $455,040 |
| 2012 | -- | $455,040 -4% |
| 2011 | -- | $474,000 -7.8% |
| 2010 | -- | $514,000 |
| 2009 | -- | $514,000 +52.8% |
| 2008 | -- | $336,410 +2% |
| 2007 | -- | $329,814 +2% |
| 2006 | -- | $323,348 +2% |
| 2005 | -- | $317,008 +2% |
| 2004 | -- | $310,793 +1.9% |
| 2003 | -- | $305,097 +2% |
| 2002 | -- | $299,115 +2% |
| 2001 | $2,897 +354.9% | $293,250 +326.4% |
| 2000 | $637 | $68,770 |
Find assessor info on the county website
Monthly payment
Est. payment
Payment breakdown
Explore the cost of this home by adjusting the details. Changes won't be saved.Climate risks
Neighborhood: 92691
Nearby schools
GreatSchools rating
- 6/10Glen Yermo Elementary SchoolGrades: K-6Distance: 0.1 mi
- 5/10Los Alisos Intermediate SchoolGrades: 7-8Distance: 1.6 mi
- 10/10Trabuco Hills High SchoolGrades: 9-12Distance: 1.9 mi
Schools provided by the listing agent
- Elementary: Glen Yermo
- Middle: Los Alisos
- High: Trabuco Hills
Source: CRMLS. This data may not be complete. We recommend contacting the local school district to confirm school assignments for this home.
- $930,9002 bd2 ba1.3k sqft26476 Via Lara, Mission Viejo, CA 92691Off Market
- $1,159,4003 bd2 ba2.2k sqft26492 Via Lara, Mission Viejo, CA 92691Off Market
- $1,011,0002 bd2 ba1.2k sqft26502 Via Lara, Mission Viejo, CA 92691Sold
- $1,301,2004 bd2 ba2.3k sqft26472 Via Lara, Mission Viejo, CA 92691Off Market
- $1,004,5002 bd2 ba1.5k sqft26481 Via Juanita, Mission Viejo, CA 92691Off Market
- $1,255,5003 bd2 ba2.2k sqft26491 Via Juanita, Mission Viejo, CA 92691Off Market
- $1,235,4003 bd2 ba2.2k sqft26471 Via Juanita, Mission Viejo, CA 92691Off Market
- $1,044,8002 bd2 ba1.2k sqft26501 Via Juanita, Mission Viejo, CA 92691Off Market
A local agent can set up tours, give advice and negotiate with sellers.
Similar homes
- $1,249,9003 bd2 ba1.5k sqft26781 Via Zaragosa, Mission Viejo, CA 92691For Sale
 MLS ID #OC26126224, Maryam Bakhshaei, HomeSmart, Evergreen Realty. CRMLS
 - $1,298,0003 bd2 ba1.1k sqft26471 Via Cuervo, Mission Viejo, CA 92691For Sale
 MLS ID #OC26115242, Richelle deJong, Luxre Realty, Inc.. CRMLS
 - $1,310,0004 bd2 ba1.8k sqft25611 Adriana St, Mission Viejo, CA 92691For Sale
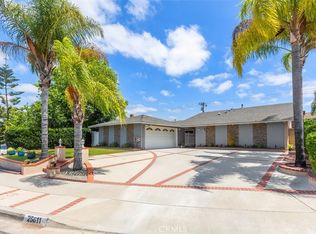 MLS ID #OC26130610, Lauren Kennedy, Bullock Russell RE Services. CRMLS
 - $1,449,0004 bd3 ba2.3k sqft24646 San Vincent Ln, Mission Viejo, CA 92691For Sale
 MLS ID #OC26132538, Kathy Clark, Harcourts Blue Water. CRMLS
 - $1,725,0004 bd3 ba2.1k sqft27441 Valderas, Mission Viejo, CA 92691For SaleMLS ID #OC26125084, Jennifer Jones, Luxre Realty, Inc.. CRMLS
- $1,375,0004 bd3 ba1.9k sqft21842 Tumbleweed Cir, Lake Forest, CA 92630For SaleMLS ID #OC26145635, Victoria Hill, Seven Gables Real Estate. CRMLS
- $1,225,0003 bd2 ba1.5k sqft24745 Calle El Toro Grande, Lake Forest, CA 92630For SaleMLS ID #OC26132982, Brian Schiefer, Harcourts Place. CRMLS
- $1,585,0004 bd2 ba2.3k sqft25721 Cervantes Ln, Mission Viejo, CA 92691For SaleMLS ID #OC26104204, Brian Morales, Redfin. CRMLS
- $1,425,0003 bd3 ba2.3k sqft27301 Monforte, Mission Viejo, CA 92692For SaleMLS ID #OC26062964, Missy Sandefur, Jason Mitchell Real Estate California, Inc.. CRMLS
- $1,399,9994 bd3 ba2.4k sqft22191 Crane St, Lake Forest, CA 92630For SaleMLS ID #NP26095889, Alexander Turner, LPT Realty, Inc. CRMLS
- $1,400,0004 bd3 ba1.7k sqft73 San Sebastian, Rancho Santa Margarita, CA 92688For SaleMLS ID #NP26114816, Tracy Bryant, Coldwell Banker Realty. CRMLS
- $1,075,0002 bd3 ba1.8k sqft28302 Alava, Mission Viejo, CA 92692For SaleMLS ID #OC26046370, Debbie Santoro-Stieber, Bullock Russell RE Services. CRMLS
- $1,400,0004 bd3 ba2.1k sqft42 La Sordina, Rancho Santa Margarita, CA 92688For SaleMLS ID #OC26137113, Erol Bayraktar, Coldwell Banker Realty. CRMLS
- $1,249,0002 bd3 ba1.9k sqft25562 Rue Terrase #13, Laguna Niguel, CA 92677For SaleMLS ID #OC26126425, Susie Brutosky, Compass. CRMLS
- $1,419,0005 bd3 ba2.9k sqft22625 Wood Shadow Ln, Lake Forest, CA 92630For SaleMLS ID #OC26152867, Dale Cheema, Keller Williams Realty Irvine. CRMLS
- $1,250,0004 bd2 ba1.9k sqft2118 Peachwood Ln, Santa Ana, CA 92705For SaleMLS ID #PW26141348, Dean O'Dell, Seven Gables Real Estate. CRMLS
- $999,9003 bd2 ba1.4k sqft28282 Zarza, Mission Viejo, CA 92692For SaleMLS ID #PW26042985, George Barr, HomeSmart, Evergreen Realty. CRMLS
- $1,225,0003 bd3 ba1.5k sqft33 Gullwing, Laguna Niguel, CA 92677For SaleMLS ID #PW26127021, Dawn Bogert, First Team Real Estate. CRMLS
- $1,499,0004 bd3 ba2.1k sqft26241 Yolanda St, Laguna Hills, CA 92656For SaleMLS ID #OC26118999, Marietta Philpott, Coldwell Banker Realty. CRMLS
- $1,295,0003 bd3 ba1.6k sqft29476 Crown Rdg, Laguna Niguel, CA 92677For SaleMLS ID #PW26102958, Daisy Aasland, AAsland Realty. CRMLS
Local buyer's agents are ready to help
