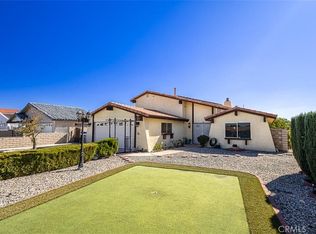
Welcome to Silver Lakes! A hidden gem of a community! Super affordable water front homes! Enter the double doors at front and step into a awesome great room featuring high vaulted beamed ceilings! Floor to ceiling rock fireplace with wood stove insert. Nearly all glass along rear wall of living room - looking out to your large private concrete deck with your own boat dock and boat loading ramp! Kitchen with breakfast bar that flows into a family/kitchen eating area. More glass windows and another slider door that leads out to the covered patio deck area. Yes- patio furnishings are included! Living room has a wet bar! So much to offer here! Let's go back inside- to the right of the entry, you will find two large bedrooms and a hallway bath offering a shower stall and single sink with ample counter space- plus lots of cabinet space! Side access door that leads out to a garden patio area. Ceiling fans in both rooms and the front bedroom has a pull down ladder for access to attic for super storage! Now let's go upstairs to the master suite loft area. Notice the wooden stairs with custom wood accent moldings. Awesome slider glass door that goes out to a large balcony. Amazing views of the water and channel! Imagine sipping your morning coffee or a cozy chilled cocktail at sunset from your own balcony!! Check out the vanity counter with more windows offering plenty of natural light! Spacious walk in closet too! Dual sink and oversized tub with shower over head.
Large garage with plently of storage room - washer and dryer in garage are included. Both refridgerators (in kitchen and garage) are included.
Sold for $360,000
Zillow last checked:
Listing updated:
Bought with:
Kylan Ha, DRE #01859799
Keller Williams VIP Properties
Source: CRMLS,MLS#: SR25245543 Originating MLS: California Regional MLS
Originating MLS: California Regional MLSPrice history
| Date | Event | Price |
|---|---|---|
| 5/8/2026 | Listing removed | $2,900$2/sqft |
Source: CRMLS #SR25279743 Report a problem | ||
| 3/13/2026 | Price change | $2,900+1.8%$2/sqft |
Source: CRMLS #SR25279743 Report a problem | ||
| 3/2/2026 | Price change | $2,850+9.6%$2/sqft |
Source: CRMLS #SR25279743 Report a problem | ||
| 2/23/2026 | Price change | $2,600-21.2%$1/sqft |
Source: CRMLS #SR25279743 Report a problem | ||
| 1/14/2026 | Price change | $3,300+22.2%$2/sqft |
Source: CRMLS #SR25279743 Report a problem | ||
| 1/9/2026 | Price change | $2,700+3.8%$2/sqft |
Source: CRMLS #SR25279743 Report a problem | ||
| 12/23/2025 | Listed for rent | $2,600$1/sqft |
Source: CRMLS #SR25279743 Report a problem | ||
| 12/12/2025 | Sold | $360,000-9.8%$203/sqft |
Source:  CRMLS #SR25245543 Report a problem CRMLS #SR25245543 Report a problem | ||
| 12/11/2025 | Pending sale | $399,000$225/sqft |
Source: CRMLS #SR25245543 Report a problem | ||
| 10/30/2025 | Contingent | $399,000$225/sqft |
Source: CRMLS #SR25245543 Report a problem | ||
| 10/23/2025 | Listed for sale | $399,000+43.3%$225/sqft |
Source: CRMLS #SR25245543 Report a problem | ||
| 9/7/2018 | Sold | $278,500$157/sqft |
Source:  Glendale AOR ZDD #501195 Report a problem Glendale AOR ZDD #501195 Report a problem | ||
| 8/23/2018 | Pending sale | $278,500$157/sqft |
Source: Professional Realty #501195 Report a problem | ||
| 7/16/2018 | Price change | $278,500-3.9%$157/sqft |
Source: Professional Realty #501195 Report a problem | ||
| 6/23/2018 | Listed for sale | $289,900+28.8%$163/sqft |
Source: Professional Realty #501195 Report a problem | ||
| 9/18/2015 | Sold | $225,000-2.4%$127/sqft |
Source: Public Record Report a problem | ||
| 6/10/2015 | Listed for sale | $230,500+70.7%$130/sqft |
Source: Professional Realty #458558 Report a problem | ||
| 10/18/1993 | Sold | $135,000$76/sqft |
Source: Public Record Report a problem | ||
Nearby homes

Get a cash offer in 3 minutes
Find out how much your home could sell for in as little as 3 minutes with a no-obligation cash offer.
Estimated market value
$408,200
