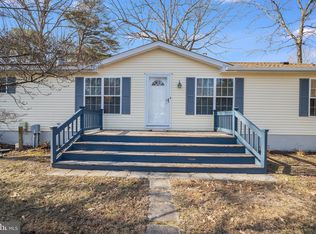
Head-turning home on Heartwood Cove! Enjoy white siding/black shutter 3BRs/2 bath one-level living home with first-class appeal for a lasting impression! Front door has deep inset entryway edged with white railing, while curved sidewalk wraps around front of home and expansive screened-in porch runs front-to-back of home with wheelchair accessible ramp and landscaped beds. Foyer is softly carpeted and has space for china cabinet or even side table, providing a welcoming note, and grants access to main space where multiple rooms flooded with natural light are seamlessly intertwined. Kitchen features sleek oak cabinets with room above for decorative tray, favorite pitcher and splash of greenery,along with white appliances. Center island offers extra prep and buffet space. Sage green tile accents sage green countertops with modern track lighting above, and there~s even countertop extension for barstools facing into LR. Adjacent and completely open to kitchen is dining area with handsome hardwood floors, highlighted by glass chandelier. Bordering dining area is seafoam green carpeted LR with vaulted ceiling, ceiling fan and dual window. Its soft colors and placement of furniture create a room with upscale ambiance. Nearby is comfortable FR, also with seafoam green carpeting, creating continuity throughout the home. Enjoy this expansive space that allows for couch, chair and ottoman and even a desk area! It~s a go-to gathering space that is ideal for TV time or down-time, where one can watch a movie, relax with a book or magazine, or chat about the day! Appreciate the more-formal DR with not only double window, but also glass sliding door that spills over with an infusion of natural sunlight and reflects off hardwood floors. Laundry room features W & D with ventilated shelving for storing detergent and softener above, and hanging clothes below, making doing laundry easy and convenient!Two secondary BRs feature natural wood crown molding, spacious BR area and nice-size closets, whileshared full bath has sage green tile trim, 2-door vanity and tub/shower combination. MBR also has natural wood crown molding and space for hutch with mirror, corner hutch and spacious desk,confirming the largeness of the room. Gorgeous glass-inset door leads into sprawling master bath with make-up vanity and pull-under chair, flanked by his-and-hers separate vanities, all 3 areas with sizable mirrors and lighting above, along with all-tile white shower. Natural wood crown molding paired with hardwood floors offer element of warmth. Quite delightful and abundance of space for dual-morning routines! Screened-in porch is a true indoor-outdoor gem with indoor-outdoor carpet! Spacious enough to accommodate expansive dining table and chairs with roll-down bamboo-like shades, white ceiling andfull extra sitting area. Enjoy shady ambiance when you need it, or sunlit area when you want the natural light to shine in. Great niche to enjoy morning coffees, afternoon snacks and evening dinners! Side yardis big and inviting with trim dual-door white-siding shed for outdoor equipment and bike storage, stone-stacked landscaped bed of bird bath with brimming water as the focal point, and white picnic table just waiting and ready for the next outdoor family and friend BBQ. It~s a must-see home in Millsboro!
This property is not currently displayed as for sale or rent on Zillow. This may be different from what's on other websites or public sources.