Skip main navigation
Off market
Street View
  • $895,800

    26484 N Longmeadow Dr, Mundelein, IL 60060

    4beds
    2baths
    4,074sqft
    SingleFamily
    Built in 1988
    1.11 Acres Lot
    $895,800 Zestimate®
    $220/sqft
    $4,180 Estimated rent

    Home value

    $895,800

    $833,000 - $967,000

    $4,180/mo

    Zestimate® history
    Loading
    Loading...

    Owner options

    List your home for rent

    $4,180/mo

    Rent Zestimate®

    Find your next renter with Zillow Rental Manager. Plus, with online applications, you can quickly screen prospective tenants – for free.

    Learn more

    $4,180/mo

    Rent Zestimate®

    Refinance and save

    $6,911/mo

    Est. payment

    Refinancing to a lower rate could help reduce your monthly payments and save thousands over the life of the loan.

    See today's rates

    $6,911/mo

    Est. payment

    Explore your selling options

    Work with a Zillow partner agent

    Leverage their expertise and Zillow's premium Showcase listings to get your home seen by more buyers.

    Get started

    List with your own agent

    Get your home in front of millions of buyers by listing it on Zillow.

    Learn how to do it

    Sell it yourself

    Take full control of how buyers see your home on Zillow by listing For Sale by Owner (FSBO).

    List your home

    What's special

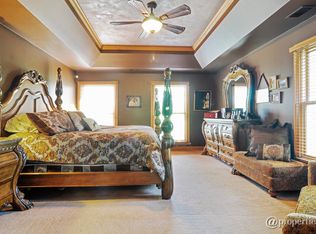
    Warm and inviting yet truly exciting! Spectacular cape on gorgeous one-plus acre lot boasts so many extras! Two-story Foyer with hardwood floor, side staircase with high-profile white balusters and curved newel post and lantern-style chandelier. Step-down Living Room has stained crown molding, casement windows, 2 blinds, window seat and French door to Family Room. Formal Dining Room with textured carpet, stained crown molding, chair rail, antique patina chandelier and triple casement windows. Updated exotic granite island kitchen with iron scroll front display cabinetry, top-of-the-line stainless steel appliances, Uba Tuba granite perimeter counters, crown molding, new iron hardware, Tiffany-style lighting and 2 wood blinds. Two-story brick fireplace with crown top and custom mantel in Family Room boasts double crown molding and full wall of windows. Sunroom has terra cotta tile floor, two atrium doors with arched tops, cathedral wood plank ceiling, three walls of windows and sliding door to custom deck and views of gorgeous grounds. Master Bedroom Suite has dormer, three windows, inset bookcases and media niche. Updated Master Bath has heated stone finish tile floor, travertine vanities, soaking tub, corner shower with clear glass enclosure, oil rubbed light fixtures, wall closet with built-in chest of drawers and two additional wall closets. Back staircase leads to second floor retreat with knotty pine floor, beamed and wood planked ceiling, log style walls, floor-to-ceiling stone fireplace and dormer. Perfect sanctuary for media room, reading, music, kid meeting place. Finished Lower Level has textured tweed carpet, recessed lighting, built-in bookcases, juke box, pool table, exercise room, hobby room with built-in counters and cabinets plus mega storage. Roughed-in plumbing for future baths on second floor and lower level. Special features include heated two-car garage plus additional two-car garage, first floor Laundry Room, Hurd windows with shutters, Kohler commodes and high-profile millwork throughout. Pergola over cedar deck with built-in benches and gas grill. Two-story fort and storage building. Wow!

    This property is not currently displayed as for sale or rent on Zillow. This may be different from what's on other websites or public sources.
    Facts & features

    Interior

    Bedrooms & bathrooms
    • Bedrooms: 4
    • Bathrooms: 2.5
    Heating
    • Forced air
    Cooling
    • Central
    Features
    • Basement: Partially finished
    • Has fireplace: Yes
    Interior area
    • Total interior livable area: 4,074 sqft

    Property

    Parking
    • Total spaces: 2
    • Parking features: Garage - Attached
    Lot
    • Size: 1.11 Acres
    Details
    • Parcel number: 1035401001

    Construction

    Type & style
    • Home type: SingleFamily
    Materials
    • Roof: Composition
    Condition
    • Year built: 1988

    Community & HOA

    HOA
    • Has HOA: Yes
    • HOA fee: $88 monthly
    Location
    • Region: Mundelein

    Financial & listing details

    • Price per square foot: $220/sqft
    • Tax assessed value: $620,906
    • Annual tax amount: $13,988

    Price history

    DateEventPrice
    8/21/2013Sold$580,000-1.7%$142/sqft
    Source: Public Record Report a problem
    6/20/2013Pending sale$589,900$145/sqft
    Source: Coldwell Banker Residential Brokerage - Buffalo Grove #08359923 Report a problem
    6/6/2013Listed for sale$589,900$145/sqft
    Source: Coldwell Banker Residential Brokerage - Buffalo Grove #08359923 Report a problem

    Public tax history

    YearProperty taxesTax assessment
    2024$13,988 +3%$227,031 +9.7%
    2023$13,578 +4.2%$206,948 +9.1%
    2022$13,031 +4.9%$189,617 +7.3%
    2021$12,417 -1%$176,758 +5.6%
    2020$12,536 +3.5%$167,330 +3.4%
    2019$12,107 -12.2%$161,828 -11.8%
    2018$13,782 $183,530 +3.3%
    2017$13,782 +2.7%$177,753 +5.3%
    2016$13,423 -3.2%$168,822 +6.7%
    2015$13,874 +2.9%$158,266 -1%
    2014$13,484 +0.3%$159,817 -0.9%
    2012$13,443 +3%$161,236 -11.2%
    2011$13,056 +1.7%$181,499 -7.8%
    2010$12,839 +5.9%$196,928 -3.9%
    2009$12,121 +1.6%$204,829
    2008$11,928 +19.8%$204,829
    2006$9,959 +1%$204,829
    2005$9,858 -2.6%--
    2004$10,119 -3.5%--
    2003$10,481 +27.2%--
    2002$8,240 +1.6%--
    2001$8,111 +2.6%$121,657 +4%
    2000$7,909 $117,013
    Find assessor info on the county website

    Neighborhood: 60060

    Nearby schools

    GreatSchools rating
    Schools provided by the listing agent
    • Elementary: FREMONT ELEMENTARY SCHOOL
    • Middle: FREMONT MIDDLE SCHOOL
    • High: MUNDELEIN CONS HIGH SCHOOL
    • District: 79

    Source: The MLS. This data may not be complete. We recommend contacting the local school district to confirm school assignments for this home.

    Get a cash offer in 3 minutes
    Find out how much your home could sell for in as little as 3 minutes with a no-obligation cash offer.
    Estimated market value
    $895,800
    Get a cash offer in 3 minutes
    Find out how much your home could sell for in as little as 3 minutes with a no-obligation cash offer.
    Estimated market value
    $895,800