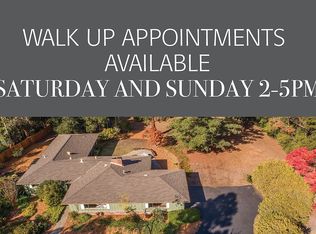
SOPHISTICATED COUNTRY AMBIANCE IN PREMIER CLOSE-IN LOCATION. This property is truly in a league of its own. Magnificent, mainly flat 1+ acre lot nestled in the Los Altos Hills with Zen-like tranquility and seamless integration of pristine landscape and stunning interior design. No expense was spared, no detail overlooked in the interior redesign & expansion to the studs in 2008 with every thinkable amenity selected by professional designer. Open gathering areas with large windows strategically framing beautiful views w/amazing light. The Great Room offers the ultimate open chef's kitchen with professional-style appliances and huge family room w/dining area and fireplace. Elegant formal living and dining rooms, 4 bedrooms (3 ensuite) 4.5 baths, 1 w/steam shower and home office w/custom built-ins. The large stone patio is the ideal venue for family gatherings or grand-scale entertaining w/outdoor kitchen, firepit, mature landscaping, sports court for Pickleball and the ultimate in privacy and serenity. Energy-efficient solar system, numerous skylights, Japanese soaking tub, closet organizers, dual zone heating/cooling, Andersen wood-cased windows/sliding doors. Short drive to LA Village shopping/dining, tech centers, nature preserves, Hwys 280/101/85. Excellent Palo Alto schools
Sold for $7,500,000
Tax assessed value
$7,500,000
26485 Saint Francis Rd, Los Altos Hills, CA 94022
5beds
4,014sqft
Single Family Residence, Residential
Built in 1958
1.02 Acres Lot
$8,092,500 Zestimate®
$1,868/sqft
$7,279 Estimated rent
Home value
$8,092,500
$7.36M - $8.90M
$7,279/mo
Zestimate® history
Owner options
List your home for rent
$7,279/mo
Rent Zestimate®
Find your next renter with Zillow Rental Manager. Plus, with online applications, you can quickly screen prospective tenants – for free.
$7,279/mo
Rent Zestimate®
Refinance and save
$48,680/mo
Est. payment
Refinancing to a lower rate could help reduce your monthly payments and save thousands over the life of the loan.
$48,680/mo
Est. payment
Explore your selling options
Work with a Zillow partner agent
Leverage their expertise and Zillow's premium Showcase listings to get your home seen by more buyers.
Get startedList with your own agent
Get your home in front of millions of buyers by listing it on Zillow.
Learn how to do itSell it yourself
Take full control of how buyers see your home on Zillow by listing For Sale by Owner (FSBO).
List your homeWhat's special
Zillow last checked:
Listing updated:
Listed by:
Minhua Jin 01246488 408-391-9883,
Coldwell Banker Realty 408-996-1100
Bought with:
Tina Hurng, 01139553
Compass
Source: MLSListings Inc,MLS#: ML81963885
Facts & features
Interior
Bedrooms & bathrooms
- Bedrooms: 5
- Bathrooms: 5
- Full bathrooms: 4
- 1/2 bathrooms: 1
Bedroom
- Features: GroundFloorBedroom, PrimarySuiteRetreat, BedroomonGroundFloor2plus, PrimaryBedroom2plus, GroundFloorPrimaryBedroom2plus
Bathroom
- Features: Bidet, DoubleSinks, PrimarySunkenTub, ShowerandTub, StallShower, Tile, Tub, TubinPrimaryBedroom, UpdatedBaths, OversizedTub
Dining room
- Features: BreakfastRoom, DiningFamilyCombo, FormalDiningRoom
Family room
- Features: KitchenFamilyRoomCombo, SeparateFamilyRoom
Kitchen
- Features: _220VoltOutlet, ExhaustFan, IslandwithSink, Pantry
Heating
- Central Forced Air Gas, 2 plus Zones
Cooling
- Central Air, Zoned
Appliances
- Included: Electric Cooktop, Dishwasher, Exhaust Fan, Disposal, Range Hood, Microwave, Built In Oven, Refrigerator, Wine Refrigerator, Washer/Dryer, Warming Drawer
- Laundry: Tub/Sink, Inside
Features
- Flooring: Hardwood, Tile
- Number of fireplaces: 4
- Fireplace features: Family Room, Gas, Gas Starter, Living Room, Primary Bedroom, Other Location, Two Way
Interior area
- Total structure area: 4,014
- Total interior livable area: 4,014 sqft
Property
Parking
- Total spaces: 3
- Parking features: Attached
- Attached garage spaces: 3
Features
- Stories: 1
- Exterior features: Fenced, Storage Shed Structure
- Fencing: Back Yard,Front Yard,Wood
Lot
- Size: 1.02 Acres
- Features: Mostly Level
Details
- Parcel number: 17553044
- Zoning: R1
- Special conditions: Standard
Construction
Type & style
- Home type: SingleFamily
- Architectural style: Ranch
- Property subtype: Single Family Residence, Residential
Materials
- Foundation: Crawl Space
- Roof: Composition
Condition
- New construction: No
- Year built: 1958
Utilities & green energy
- Gas: PublicUtilities
- Sewer: Public Sewer
- Water: Public
- Utilities for property: Public Utilities, Water Public, Solar
Community & neighborhood
Location
- Region: Los Altos Hills
Other
Other facts
- Listing agreement: ExclusiveRightToSell
- Listing terms: CashorConventionalLoan
Price history
| Date | Event | Price |
|---|---|---|
| 8/2/2024 | Sold | $7,500,000-6%$1,868/sqft |
Source:  MLSListings Inc #ML81963885 Report a problem MLSListings Inc #ML81963885 Report a problem | ||
| 7/11/2024 | Pending sale | $7,980,000$1,988/sqft |
Source: MLSListings Inc #ML81963885 Report a problem | ||
| 5/16/2024 | Listed for sale | $7,980,000+157.4%$1,988/sqft |
Source: MLSListings Inc #ML81963885 Report a problem | ||
| 12/3/2004 | Sold | $3,100,000$772/sqft |
Source: Public Record Report a problem | ||
Public tax history
| Year | Property taxes | Tax assessment |
|---|---|---|
| 2025 | $119,092 +101% | $7,500,000 +56.1% |
| 2024 | $59,252 +1.4% | $4,805,230 +2% |
| 2023 | $58,431 +1% | $4,711,011 +2% |
| 2022 | $57,867 +2.1% | $4,618,639 +2% |
| 2021 | $56,666 +2.1% | $4,528,078 +1% |
| 2020 | $55,503 | $4,481,649 +2% |
| 2019 | $55,503 +4.1% | $4,393,774 +2% |
| 2018 | $53,319 | $4,307,623 +2% |
| 2017 | $53,319 +1.9% | $4,223,161 +2% |
| 2016 | $52,344 +4.5% | $4,140,355 +1.5% |
| 2015 | $50,102 +15.3% | $4,078,164 +15.2% |
| 2014 | $43,456 | $3,540,000 +0.2% |
| 2013 | -- | $3,531,600 +10.4% |
| 2012 | -- | $3,200,000 -16.3% |
| 2011 | -- | $3,824,605 +19.4% |
| 2010 | -- | $3,203,675 -0.2% |
| 2009 | -- | $3,211,286 +2% |
| 2008 | -- | $3,148,320 -2.4% |
| 2007 | -- | $3,225,240 +2% |
| 2006 | -- | $3,162,000 +2% |
| 2005 | -- | $3,100,000 +1450.2% |
| 2004 | -- | $199,974 +1.9% |
| 2003 | -- | $196,310 +2% |
| 2002 | -- | $192,461 +2% |
| 2001 | -- | $188,688 |
Find assessor info on the county website
Neighborhood: 94022
Nearby schools
GreatSchools rating
- 10/10Lucille M. Nixon Elementary SchoolGrades: K-5Distance: 2.1 mi
- 9/10Ellen Fletcher MiddleGrades: 6-8Distance: 1.4 mi
- 10/10Henry M. Gunn High SchoolGrades: 9-12Distance: 1.3 mi
Schools provided by the listing agent
- Elementary: LucilleMNixonElementary
- Middle: TermanMiddle
- High: HenryMGunnHigh
- District: PaloAltoUnified
Source: MLSListings Inc. This data may not be complete. We recommend contacting the local school district to confirm school assignments for this home.
Get a cash offer in 3 minutes
Find out how much your home could sell for in as little as 3 minutes with a no-obligation cash offer.
Estimated market value
$8,092,500
Get a cash offer in 3 minutes
Find out how much your home could sell for in as little as 3 minutes with a no-obligation cash offer.
Estimated market value
$8,092,500
- California
- Santa Clara County
- Los Altos Hills
- 94022
- 26485 Saint Francis Rd
Nearby cities
Nearby zip codes
Other Los Altos Hills Topics
