Skip main navigation
Closed
  • $855,000

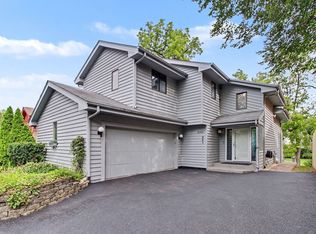
    26487 N State Route 83, Mundelein, IL 60060

    3beds
    3,672sqft
    Single Family Residence
    Built in 1987
    6,664 Square Feet Lot
    $873,100 Zestimate®
    $233/sqft
    $3,865 Estimated rent

    Home value

    $873,100

    $812,000 - $934,000

    $3,865/mo

    Zestimate® history
    Loading
    Loading...

    Owner options

    List your home for rent

    $3,865/mo

    Rent Zestimate®

    Find your next renter with Zillow Rental Manager. Plus, with online applications, you can quickly screen prospective tenants – for free.

    Learn more

    $3,865/mo

    Rent Zestimate®

    Refinance and save

    $5,647/mo

    Est. payment

    Refinancing to a lower rate could help reduce your monthly payments and save thousands over the life of the loan.

    See today's rates

    $5,647/mo

    Est. payment

    Explore your selling options

    Work with a Zillow partner agent

    Leverage their expertise and Zillow's premium Showcase listings to get your home seen by more buyers.

    Get started

    List with your own agent

    Get your home in front of millions of buyers by listing it on Zillow.

    Learn how to do it

    Sell it yourself

    Take full control of how buyers see your home on Zillow by listing For Sale by Owner (FSBO).

    List your home

    What's special

    Lakefront Living on Diamond Lake! Experience exceptional waterfront living in this beautifully updated lakefront residence offering panoramic views and seamless indoor-outdoor flow. Thoughtfully customized throughout, the home features upgraded doors, bespoke cabinetry, and refined finishes that elevate every space. The main level is an open-concept layout designed for entertaining, with expansive lake views & effortless access to outdoor living. The custom kitchen is appointed w/ custom cabinetry, a spacious island w/ seating, & adjacent dining & living areas. Sliding glass doors lead to a low-maintenance composite deck-ideal for hosting or relaxing lakeside. A convenient half bath & a well-equipped laundry room highlighted by a laundry chute, complete the main floor. Upstairs, the primary suite offers a private composite balcony overlooking the water-your own serene retreat. A second bedroom & versatile loft space (easily convertible to a 3rd bedroom) provide flexibility for guests or family. The walkout lower level expands the home's living potential w/ a 3rd bedroom, full bath, family room, & second full kitchen. With direct deck access, this level is perfectly suited for an in-law arrangement, guest quarters, or income-generating rental opportunity. Outdoor amenities include a private pier, boat lift, & jet ski lift-everything you need to enjoy the full Diamond Lake lifestyle. A rare opportunity to own a turnkey lakefront property w/ exceptional versatility & unmatched views.

    Zillow last checked:

    Listing updated:

    Listed by:

    Jacqueline Casino (224)699-5002,

    Redfin Corporation

    Bought with:

    Jennifer Scarleski

    HomeSmart Connect LLC

    Source: MRED as distributed by MLS GRID,MLS#: 12585933MLS Logo

    Facts & features

    Interior

    Bedrooms & bathrooms
    • Bedrooms: 3
    • Bathrooms: 4
    • Full bathrooms: 3
    • 1/2 bathrooms: 1
    Rooms
    • Room types: Foyer, Eating Area, Loft, Kitchen
    Primary bedroom
    • Features: Flooring (Carpet), Window Treatments (Blinds), Bathroom (Full)
    • Level: Second
    • Area: 180 Square Feet
    • Dimensions: 15X12
    Bedroom 2
    • Features: Flooring (Carpet), Window Treatments (Blinds)
    • Level: Second
    • Area: 132 Square Feet
    • Dimensions: 12X11
    Bedroom 3
    • Features: Flooring (Wood Laminate)
    • Level: Basement
    • Area: 90 Square Feet
    • Dimensions: 10X9
    Dining room
    • Features: Flooring (Carpet), Window Treatments (Blinds)
    • Level: Main
    • Area: 160 Square Feet
    • Dimensions: 16X10
    Eating area
    • Features: Flooring (Ceramic Tile)
    • Level: Main
    • Area: 96 Square Feet
    • Dimensions: 12X8
    Family room
    • Features: Flooring (Carpet)
    • Level: Basement
    • Area: 325 Square Feet
    • Dimensions: 25X13
    Foyer
    • Features: Flooring (Ceramic Tile), Window Treatments (Blinds)
    • Level: Main
    • Area: 108 Square Feet
    • Dimensions: 12X9
    Kitchen
    • Features: Kitchen (Eating Area-Table Space), Flooring (Ceramic Tile)
    • Level: Main
    • Area: 90 Square Feet
    • Dimensions: 10X9
    Kitchen 2nd
    • Features: Flooring (Wood Laminate)
    • Level: Basement
    • Area: 154 Square Feet
    • Dimensions: 14X11
    Laundry
    • Features: Flooring (Ceramic Tile)
    • Level: Main
    • Area: 54 Square Feet
    • Dimensions: 9X6
    Living room
    • Features: Flooring (Carpet)
    • Level: Main
    • Area: 256 Square Feet
    • Dimensions: 16X16
    Loft
    • Features: Flooring (Carpet), Window Treatments (Blinds)
    • Level: Second
    • Area: 156 Square Feet
    • Dimensions: 13X12
    Heating
    • Natural Gas, Forced Air
    Cooling
    • Central Air
    Appliances
    • Included: Range, Microwave, Dishwasher, Refrigerator, Washer, Dryer, Disposal, Stainless Steel Appliance(s)
    • Laundry: Main Level
    Features
    • Cathedral Ceiling(s), Walk-In Closet(s)
    • Flooring: Laminate
    • Windows: Screens, Skylight(s)
    • Basement: Finished,Exterior Entry,Full,Walk-Out Access
    • Number of fireplaces: 1
    • Fireplace features: Double Sided, Attached Fireplace Doors/Screen, Gas Log, Gas Starter, Living Room
    Interior area
    • Total structure area: 4,206
    • Total interior livable area: 3,672 sqft

    Property

    Parking
    • Total spaces: 2
    • Parking features: Asphalt, Garage Door Opener, Yes, Garage Owned, Attached, Garage
    • Attached garage spaces: 2
    • Has uncovered spaces: Yes
    Accessibility
    • Accessibility features: No Disability Access
    Features
    • Stories: 2
    • Patio & porch: Deck
    • Exterior features: Balcony, Boat Slip
    • Has view: Yes
    • View description: Water, Back of Property
    • Has water view: Yes
    • Water view: Water,Back of Property
    • Waterfront features: Lake Front
    Lot
    • Size: 6,664 Square Feet
    • Dimensions: 50X146X52X159
    • Features: Landscaped, Water Rights
    Details
    • Parcel number: 10364010040000
    • Special conditions: None
    • Other equipment: Ceiling Fan(s)

    Construction

    Type & style
    • Home type: SingleFamily
    • Property subtype: Single Family Residence
    Materials
    • Vinyl Siding
    • Roof: Asphalt
    Condition
    • New construction: No
    • Year built: 1987

    Utilities & green energy

    • Sewer: Public Sewer
    • Water: Well

    Community & HOA

    Community
    • Subdivision: Oak Terrace
    HOA
    • Has HOA: Yes
    • Services included: Other
    • HOA fee: $180 annually
    Location
    • Region: Mundelein

    Financial & listing details

    • Price per square foot: $233/sqft
    • Tax assessed value: $563,930
    • Annual tax amount: $16,916
    • Date on market: 4/3/2026
    • Listing terms: Cash
    • Ownership: Fee Simple
    • Has irrigation water rights: Yes

    Price history

    DateEventPrice
    4/3/2026Sold$855,000+14%$233/sqft
    Source: MRED as distributed by MLS GRID #12585933 Report a problem
    3/5/2026Listed for sale$750,000+2900%$204/sqft
    Source: MRED as distributed by MLS GRID #12575325 Report a problem
    10/2/2025Sold$25,000-93.4%$7/sqft
    Source: Public Record Report a problem
    9/24/2020Sold$379,000-0.2%$103/sqft
    Source: MRED as distributed by MLS GRID #10845895 Report a problem
    9/6/2020Pending sale$379,900$103/sqft
    Source: RE/MAX Top Performers #10845895 Report a problem
    9/3/2020Price change$379,900-4.8%$103/sqft
    Source: RE/MAX Top Performers #10845895 Report a problem
    6/16/2020Pending sale$399,000$109/sqft
    Source: RE/MAX Top Performers #10845895 Report a problem
    5/26/2020Price change$399,000-3.9%$109/sqft
    Source: RE/MAX Top Performers #10845895 Report a problem
    4/26/2020Price change$415,000-7.8%$113/sqft
    Source: RE/MAX Top Performers #10845895 Report a problem
    4/16/2020Listed for sale$450,000+2.3%$123/sqft
    Source: RE/MAX Top Performers #10845895 Report a problem
    11/20/2002Sold$440,000+98.5%$120/sqft
    Source: Public Record Report a problem
    9/16/1997Sold$221,666$60/sqft
    Source: Public Record Report a problem

    Public tax history

    YearProperty taxesTax assessment
    2024$16,916 +12.1%$206,198 +9.7%
    2023$15,090 +20.6%$187,958 +17.9%
    2022$12,516 +5.6%$159,460 +21.8%
    2021$11,852 -20.5%$130,905 -13.5%
    2020$14,901 +4%$151,384 +3.4%
    2019$14,330 +7.8%$146,406 +5.1%
    2018$13,291 $139,342 +3.2%
    2017$13,291 +3.6%$134,956 +5.3%
    2016$12,828 +4%$128,176 +6.7%
    2015$12,332 +4.7%$120,161 +3.9%
    2014$11,781 -8.9%$115,628 -10%
    2012$12,931 +7.7%$128,530 -11.4%
    2011$12,003 +0.4%$145,081 -9%
    2010$11,960 +1.4%$159,373 -4.5%
    2009$11,796 +0.3%$166,802
    2008$11,764 +15.5%$166,802 +5.7%
    2006$10,187 +0.3%$157,875
    2005$10,158 -2.9%--
    2004$10,462 +10.7%--
    2003$9,454 +14.8%--
    2002$8,232 +5.4%--
    2001$7,810 +1.8%$98,075 +4%
    2000$7,673 $94,332
    Find assessor info on the county website

    Neighborhood: 60060

    Nearby schools

    GreatSchools rating
    Schools provided by the listing agent
    • Elementary: Diamond Lake Elementary School
    • Middle: West Oak Middle School
    • High: Mundelein Cons High School
    • District: 76

    Source: MRED as distributed by MLS GRID. This data may not be complete. We recommend contacting the local school district to confirm school assignments for this home.

    Get a cash offer in 3 minutes
    Find out how much your home could sell for in as little as 3 minutes with a no-obligation cash offer.
    Estimated market value
    $873,100
    Get a cash offer in 3 minutes
    Find out how much your home could sell for in as little as 3 minutes with a no-obligation cash offer.
    Estimated market value
    $873,100