Skip main navigation
Sold for $930,000
  • Listing Provided by: Don Simpson Real Estate
    Bought with: Don Simpson Real Estate
    $930,000

    26487 Thacker Dr, Hemet, CA 92544

    3beds
    2,433sqft
    Single Family Residence
    Built in 2005
    0.46 Acres Lot
    $925,500 Zestimate®
    $382/sqft
    $4,278 Estimated rent

    Home value

    $925,500

    $833,000 - $1.03M

    $4,278/mo

    Zestimate® history
    Loading
    Loading...

    Owner options

    List your home for rent

    $4,278/mo

    Rent Zestimate®

    Find your next renter with Zillow Rental Manager. Plus, with online applications, you can quickly screen prospective tenants – for free.

    Learn more

    $4,278/mo

    Rent Zestimate®

    Refinance and save

    $5,933/mo

    Est. payment

    Refinancing to a lower rate could help reduce your monthly payments and save thousands over the life of the loan.

    See today's rates

    $5,933/mo

    Est. payment

    Explore your selling options

    Work with a Zillow partner agent

    Leverage their expertise and Zillow's premium Showcase listings to get your home seen by more buyers.

    Get started

    List with your own agent

    Get your home in front of millions of buyers by listing it on Zillow.

    Learn how to do it

    Sell it yourself

    Take full control of how buyers see your home on Zillow by listing For Sale by Owner (FSBO).

    List your home

    What's special

    Outdoor fireplaceNew shop cabinetsFloor to ceiling shelvesCustom cabinetryJack and jill bathroomsOutdoor showerClimate controlled walk-in pantry
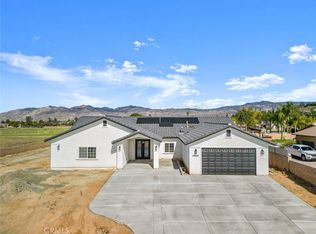
    Your own slice of heaven... This beautiful estate boasts an impressive .46 acres , 2433 sq. ft. living space and a 1,000 sq. ft. garage. The garage has room for 4 vehicles and or a boat, new shop cabinets and 1/2 bath. No detail was missed during the build of this home. The kitchen features a Shaws Original farm sink, 6 gas burner WOLF stove, a climate controlled walk-in pantry with floor to ceiling shelves. Storage galore including cable access for TV. Dining area includes a buffet with custom glass to double as a bar. The spacious living room features a wood burning or gas fireplace to enjoy those cozy nights while enjoying the surround sound system. The decadent foyer displays custom inlays of vintage wood from the entrance to the outdoors. All bedrooms have walk-in closets with Jack and Jill bathrooms. The home office features custom cabinetry and plenty of space. The master bedroom has been recently updated with French doors and a fully remodeled shower and sinks. The resort style backyard is a true entertainers dream, which includes a sparkling pool with a 22ft. slide with lighting and a outdoor shower. A 5 hole putting green with artificial turf. A spectacular outdoor kitchen with grill, storage, sink, slide-out cooler cooler rack and outdoor fireplace with ample seating. A huge R.V. space for all of your recreational vehicles and enough space for a possible ADU. Colored concrete throughout the entire property, step lighting to entrance, custom gates, quiet neighborhood. Orange groves across from the property. Close to parks, schools, and shopping.

    Zillow last checked:

    Listing updated:

    Listing Provided by:

    Donald Simpson DRE #00629288 951-809-9911,

    Don Simpson Real Estate,

    Cami Marie McGargill DRE #02079281,

    Don Simpson Real Estate

    Bought with:

    Cami Marie McGargill, DRE #02079281

    Don Simpson Real Estate

    Source: CRMLS,MLS#: SW24137153MLS LogoOriginating MLS: California Regional MLS

    Facts & features

    Interior

    Bedrooms & bathrooms
    • Bedrooms: 3
    • Bathrooms: 4
    • Full bathrooms: 3
    • 1/2 bathrooms: 1
    • Main level bathrooms: 3
    • Main level bedrooms: 3
    Primary bedroom
    • Features: Main Level Primary
    Bedroom
    • Features: All Bedrooms Down
    Bedroom
    • Features: Bedroom on Main Level
    Bathroom
    • Features: Bathtub, Full Bath on Main Level, Multiple Shower Heads, Separate Shower
    Bathroom
    • Features: Jack and Jill Bath
    Pantry
    • Features: Walk-In Pantry
    Heating
    • Central, Natural Gas
    Cooling
    • Central Air, Dual, Gas, Whole House Fan
    Appliances
    • Laundry: Laundry Room
    Features
    • All Bedrooms Down, Bedroom on Main Level, Jack and Jill Bath, Main Level Primary, Walk-In Pantry
    • Flooring: Carpet, Tile
    • Doors: French Doors
    • Has fireplace: Yes
    • Fireplace features: Family Room
    • Common walls with other units/homes: No Common Walls
    Interior area
    • Total interior livable area: 2,433 sqft

    Property

    Parking
    • Total spaces: 4
    • Parking features: Concrete, Door-Multi, Direct Access, Driveway, Garage, Garage Faces Rear, RV Access/Parking
    • Attached garage spaces: 4
    Features
    • Levels: One
    • Stories: 1
    • Entry location: Front
    • Patio & porch: Concrete, Covered, Front Porch
    • Exterior features: Awning(s), Barbecue, Rain Gutters
    • Has private pool: Yes
    • Pool features: Gunite, Heated, In Ground, Private
    • Has spa: Yes
    • Spa features: Gunite, Heated, In Ground, Private
    • Fencing: Block
    • Has view: Yes
    • View description: Mountain(s), Pool
    Lot
    • Size: 0.46 Acres
    • Features: Corner Lot
    Details
    • Parcel number: 553321002
    • Zoning: R-A
    • Special conditions: Standard

    Construction

    Type & style
    • Home type: SingleFamily
    • Property subtype: Single Family Residence
    Materials
    • Foundation: Slab
    • Roof: Tile
    Condition
    • Turnkey
    • New construction: No
    • Year built: 2005

    Utilities & green energy

    • Sewer: Septic Type Unknown
    • Water: Public

    Community & neighborhood

    Community
    • Community features: Curbs, Gutter(s)
    Location
    • Region: Hemet

    Other

    Other facts
    • Listing terms: Cash,Cash to New Loan,Conventional,FHA,VA Loan
    • Road surface type: Paved

    Price history

    DateEventPrice
    3/17/2025Sold$930,000$382/sqft
    Source: CRMLS #SW24137153 Report a problem
    1/29/2025Pending sale$930,000$382/sqft
    Source: CRMLS #SW24137153 Report a problem
    7/19/2024Listed for sale$930,000+1330.8%$382/sqft
    Source: CRMLS #SW24137153 Report a problem
    6/1/2004Sold$65,000$27/sqft
    Source: Public Record Report a problem

    Public tax history

    YearProperty taxesTax assessment
    2025$6,681 +2%$589,634 +2%
    2024$6,551 +1.4%$578,074 +2%
    2023$6,463 +2%$566,740 +2%
    2022$6,337 +10.4%$555,628 +10.8%
    2021$5,737 +12.4%$501,493 +12%
    2020$5,105 +3.3%$447,761 +3%
    2019$4,944 +5.3%$434,720 +4%
    2018$4,696 +5%$418,000 +5.8%
    2017$4,472 $395,000
    2016$4,472 -0.6%$395,000 +1.8%
    2015$4,501 +11.3%$388,000 +8.4%
    2014$4,043 $358,000 +23.9%
    2013-- $289,000 +16.5%
    2012-- $248,000 -4.2%
    2011-- $259,000 +7.5%
    2010-- $241,000 -25.6%
    2009-- $324,000 -27.8%
    2008-- $448,916 +2%
    2007-- $440,115 +20.1%
    2006-- $366,486 +110.3%
    2005-- $174,300 +184.8%
    2003-- $61,200 +2%
    2002-- $60,000 +156.6%
    2001$253 +1.8%$23,384 +2%
    2000$249 $22,926

    Find assessor info on the county website

    Neighborhood: 92544

    Nearby schools

    GreatSchools rating
    Get a cash offer in 3 minutes
    Find out how much your home could sell for in as little as 3 minutes with a no-obligation cash offer.
    Estimated market value
    $925,500
    Get a cash offer in 3 minutes
    Find out how much your home could sell for in as little as 3 minutes with a no-obligation cash offer.
    Estimated market value
    $925,500