Skip main navigation
Sold for $175,000
  • $175,000

    26488 Elm St, Roseville, MI 48066

    3beds
    960sqft
    Single Family Residence
    Built in 1999
    0.25 Acres Lot
    $199,700 Zestimate®
    $182/sqft
    $1,530 Estimated rent

    Home value

    $199,700

    $186,000 - $214,000

    $1,530/mo

    Zestimate® history
    Loading
    Loading...

    Owner options

    List your home for rent

    $1,530/mo

    Rent Zestimate®

    Find your next renter with Zillow Rental Manager. Plus, with online applications, you can quickly screen prospective tenants – for free.

    Learn more

    $1,530/mo

    Rent Zestimate®

    Refinance and save

    $1,174/mo

    Est. payment

    Refinancing to a lower rate could help reduce your monthly payments and save thousands over the life of the loan.

    See today's rates

    $1,174/mo

    Est. payment

    Explore your selling options

    Work with a Zillow partner agent

    Leverage their expertise and Zillow's premium Showcase listings to get your home seen by more buyers.

    Get started

    List with your own agent

    Get your home in front of millions of buyers by listing it on Zillow.

    Learn how to do it

    Sell it yourself

    Take full control of how buyers see your home on Zillow by listing For Sale by Owner (FSBO).

    List your home

    What's special

    Large fenced in backyardWide open basementBright interiorDetached two car garageEat in kitchenLarge front windowOpen concept
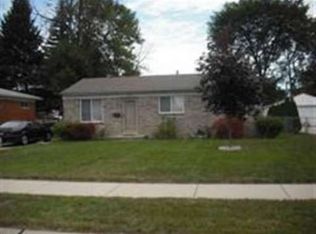
    Welcome Home to this spacious ranch in Roseville that features a bright interior with an open concept feel, Spacious entry living room with luxury vinyl floors and a large front window. Wonderful eat in kitchen with lots of cabinets and appliances included. Three nice sized bedrooms share a full bath down the hallway. Wide open basement waiting to be finished your way. Large fenced in backyard with a deck, and detached two car garage. Great location, close to local parks, shopping, and easy freeway access. Windows, and Hot Water Heater new (2024).

    Zillow last checked:

    Listing updated:

    Listed by:

    Eva Michelle Vermeesch 810-560-0975,

    Berkshire Hathaway HomeServices Kee Realty NB,

    Susan Dutcher 586-212-3613,

    Berkshire Hathaway HomeServices Kee Realty NB

    Bought with:

    Cole Valentine, 6501423841

    Signature Sotheby's International Realty Bham

    Source: MiRealSource,MLS#: 50157994MLS LogoOriginating MLS: MiRealSource

    Facts & features

    Interior

    Bedrooms & bathrooms
    • Bedrooms: 3
    • Bathrooms: 1
    • Full bathrooms: 1
    Bedroom 1
    • Level: First
    • Area: 99
    • Dimensions: 11 x 9
    Bedroom 2
    • Level: First
    • Area: 120
    • Dimensions: 10 x 12
    Bedroom 3
    • Level: First
    • Area: 81
    • Dimensions: 9 x 9
    Bathroom 1
    • Level: First
    • Area: 50
    • Dimensions: 10 x 5
    Kitchen
    • Level: First
    • Area: 150
    • Dimensions: 15 x 10
    Living room
    • Level: First
    • Area: 192
    • Dimensions: 16 x 12
    Heating
    • Forced Air, Natural Gas
    Cooling
    • Ceiling Fan(s), Central Air
    Appliances
    • Included: Dishwasher, Dryer, Microwave, Range/Oven, Refrigerator, Washer, Gas Water Heater
    Features
    • Sump Pump, Eat-in Kitchen
    • Basement: Full,Concrete
    • Has fireplace: No
    Interior area
    • Total structure area: 1,920
    • Total interior livable area: 960 sqft
    • Finished area above ground: 960
    • Finished area below ground: 0

    Property

    Parking
    • Total spaces: 2
    • Parking features: Garage, Detached, Electric in Garage
    • Garage spaces: 2
    Features
    • Levels: One
    • Stories: 1
    • Patio & porch: Deck, Porch
    • Exterior features: Street Lights
    • Fencing: Fenced
    • Frontage type: Road
    • Frontage length: 62
    Lot
    • Size: 0.25 Acres
    • Dimensions: 62 x 178
    Details
    • Parcel number: 081421101057
    • Zoning description: Residential
    • Special conditions: Private

    Construction

    Type & style
    • Home type: SingleFamily
    • Architectural style: Ranch
    • Property subtype: Single Family Residence
    Materials
    • Brick, Vinyl Siding
    • Foundation: Basement, Concrete Perimeter
    Condition
    • Year built: 1999

    Utilities & green energy

    • Sewer: Public Sanitary
    • Water: Public
    • Utilities for property: Cable/Internet Avail.

    Community & neighborhood

    Location
    • Region: Roseville
    • Subdivision: Roseville Farms # 05

    Other

    Other facts
    • Listing agreement: Exclusive Right To Sell
    • Listing terms: Cash,Conventional,FHA,VA Loan

    Price history

    DateEventPrice
    11/12/2024Sold$175,000+0.6%$182/sqft
    Source: MiRealSource #50157994 Report a problem
    10/14/2024Pending sale$174,000$181/sqft
    Source: MiRealSource #50157994 Report a problem
    10/11/2024Listed for sale$174,000+45%$181/sqft
    Source: MiRealSource #50157994 Report a problem
    9/6/2017Sold$120,000-3.9%$125/sqft
    Source: MiRealSource #31323676 Report a problem
    7/11/2017Pending sale$124,900$130/sqft
    Source: Great Lakes #31323676 Report a problem
    6/29/2017Listed for sale$124,900+19%$130/sqft
    Source: Great Lakes #31323676 Report a problem
    8/6/2014Sold$105,000-3.7%$109/sqft
    Source: Public Record Report a problem
    4/28/2014Listed for sale$109,000+9.1%$114/sqft
    Source: Keller Williams Great Lks Rlty #214036819 Report a problem
    3/7/2012Listing removed$99,900$104/sqft
    Source: Homes.com #30719946 Report a problem
    3/6/2012Listed for sale$99,900$104/sqft
    Source: Homes.com #30719946 Report a problem
    2/13/2010Listing removed$99,900$104/sqft
    Source: REALTY EXECUTIVES SELECT #29086855 Report a problem
    7/1/2009Listed for sale$99,900-21.3%$104/sqft
    Source: Realty Executives Select #30719946 Report a problem
    9/11/2002Sold$127,000+27%$132/sqft
    Source: Public Record Report a problem
    6/26/2001Sold$100,000$104/sqft
    Source: Public Record Report a problem

    Public tax history

    YearProperty taxesTax assessment
    2025$3,452 +4.5%$103,300 +19.7%
    2024$3,302 +7.1%$86,300 +8.8%
    2023$3,083 +3%$79,300 +9.8%
    2022$2,994 $72,200 +6.3%
    2021-- $67,900 +11.1%
    2020-- $61,100 +13.6%
    2019-- $53,800 -22.6%
    2018$1,812 +78.4%$69,468 +69.8%
    2017$1,015 $40,909
    2016$1,015 $40,909 +15.9%
    2015$1,015 $35,289 +16.2%
    2013-- $30,358 -20.1%
    2011-- $37,983 -10%
    2010-- $42,198 -28.9%
    2009-- $59,358 -11.4%
    2008-- $67,016 -5.5%
    2007-- $70,895 -2.8%
    2006-- $72,906
    2005-- --
    2004-- $70,077 +35.8%
    2001$1,783 -34.7%$51,602 -0.4%
    2000$2,730 $51,810

    Find assessor info on the county website

    Neighborhood: 48066

    Nearby schools

    GreatSchools rating
    Schools provided by the listing agent
    • District: Roseville Community Schools

    Source: MiRealSource. This data may not be complete. We recommend contacting the local school district to confirm school assignments for this home.

    Get a cash offer in 3 minutes
    Find out how much your home could sell for in as little as 3 minutes with a no-obligation cash offer.
    Estimated market value
    $199,700
    Get a cash offer in 3 minutes
    Find out how much your home could sell for in as little as 3 minutes with a no-obligation cash offer.
    Estimated market value
    $199,700