Skip main navigation
Closed
  • Price Unknown

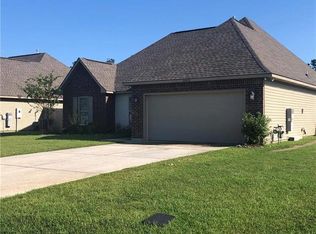
    26488 Fayette Ln, Ponchatoula, LA 70454

    3beds
    1,673sqft
    Single Family Residence
    Built in 2018
    -- sqft lot
    $234,500 Zestimate®
    $--/sqft
    $1,854 Estimated rent

    Home value

    $234,500

    $197,000 - $281,000

    $1,854/mo

    Zestimate® history
    Loading
    Loading...

    Owner options

    List your home for rent

    $1,854/mo

    Rent Zestimate®

    Find your next renter with Zillow Rental Manager. Plus, with online applications, you can quickly screen prospective tenants – for free.

    Learn more

    $1,854/mo

    Rent Zestimate®

    Refinance and save

    $250/mo

    Est. payment

    Refinancing to a lower rate could help reduce your monthly payments and save thousands over the life of the loan.

    See today's rates

    $250/mo

    Est. payment

    Explore your selling options

    Work with a Zillow partner agent

    Leverage their expertise and Zillow's premium Showcase listings to get your home seen by more buyers.

    Get started

    List with your own agent

    Get your home in front of millions of buyers by listing it on Zillow.

    Learn how to do it

    Sell it yourself

    Take full control of how buyers see your home on Zillow by listing For Sale by Owner (FSBO).

    List your home

    What's special

    Split floorplanDedicated computer nookHigh end gas rangeCustom birch cabinetsPrivate primary suiteLuxurious primary suiteSpacious lot
    Discover your dream home in the serene and sought after Silver Hills subdivision! This beautifully designed 3 bedroom 2 bathroom residence boasts a split floorplan, offering privacy and comfort for families or guests. With modern upgrades and thoughtful details throughout, this home is move in ready for today’s lifestyles. Key Features & Upgrades include a Spacious Split Floorplan. Enjoy an open concept living area with a private primary suite separated from secondary bedrooms for ultimate tranquility. The kitchen is equipped with a high end gas range, 3cm granite countertops, and custom birch cabinets for a blend of style and functionality. Crafted for home chefs and entertainers. The luxurious primary suite features a large walk in closet and a bathroom with modern fixtures. The energy efficient radiant barrier decking in the attic and a tankless water heater keep utility costs low and provide endless hot water. A whole home generator will keep you powered up during any outage, ensuring peace of mind year-round. With plenty of storage solutions, this home includes a detached storage shed and a dedicated computer nook its ready for remote work or study. The recessed can lighting throughout creates a warm, inviting ambiance. All situated on a spacious lot with room for gardening, play, or relaxation in the peaceful Silver Hills community. Nestled in the charming town of Ponchatoula, known for its small-town charm and annual Strawberry Festival, Silver Hills offers a quiet retreat with easy access to local amenities. Enjoy nearby shopping, dining, and top-rated schools, all while being just a short drive from I-55 for convenient commutes to Baton Rouge or New Orleans.

    Zillow last checked:

    Listing updated:

    Listed by:

    Ronald Ranatza 504-491-2226,

    Crescent Sotheby's International Realty

    Bought with:

    Heather Jackson

    Thrive Real Estate LLC

    Source: GSREIN,MLS#: 2507171MLS Logo

    Facts & features

    Interior

    Bedrooms & bathrooms
    • Bedrooms: 3
    • Bathrooms: 2
    • Full bathrooms: 2
    Primary bedroom
    • Description: Flooring: Laminate,Simulated Wood
    • Level: Lower
    • Dimensions: 14.5 x 14
    Bedroom
    • Description: Flooring: Laminate,Simulated Wood
    • Level: Lower
    • Dimensions: 12.5x10.25
    Bedroom
    • Description: Flooring: Laminate,Simulated Wood
    • Level: Lower
    • Dimensions: 10.8x10.8
    Primary bathroom
    • Description: Flooring: Laminate,Simulated Wood
    • Level: Lower
    • Dimensions: 8.25x 8.8
    Dining room
    • Description: Flooring: Tile
    • Level: Lower
    • Dimensions: 11.8x12.5
    Kitchen
    • Description: Flooring: Tile
    • Level: Lower
    • Dimensions: 10x15.6
    Living room
    • Description: Flooring: Laminate,Simulated Wood
    • Level: Lower
    • Dimensions: 16x16
    Office
    • Description: Flooring: Laminate,Simulated Wood
    • Level: Lower
    • Dimensions: 6x6
    Heating
    • Central
    Cooling
    • Central Air, 1 Unit
    Appliances
    • Included: Dishwasher, Microwave, Oven, Range
    Features
    • Has fireplace: No
    • Fireplace features: None
    Interior area
    • Total structure area: 2,227
    • Total interior livable area: 1,673 sqft

    Property

    Parking
    • Parking features: Three or more Spaces
    Features
    • Levels: One
    • Stories: 1
    • Patio & porch: Concrete, Covered
    • Pool features: None
    Lot
    • Dimensions: 70 x 129 x 70 x 128
    • Features: Outside City Limits, Rectangular Lot
    Details
    • Additional structures: Shed(s)
    • Parcel number: 06424848
    • Special conditions: None

    Construction

    Type & style
    • Home type: SingleFamily
    • Architectural style: Traditional
    • Property subtype: Single Family Residence
    Materials
    • Stucco, Vinyl Siding
    • Foundation: Slab
    • Roof: Shingle
    Condition
    • Very Good Condition
    • Year built: 2018

    Utilities & green energy

    • Sewer: Public Sewer
    • Water: Public
    Green energy
    • Energy efficient items: Lighting, Water Heater

    Community & HOA

    Community
    • Subdivision: Silver Hill
    HOA
    • Has HOA: Yes
    • HOA fee: $250 annually
    Location
    • Region: Ponchatoula

    Financial & listing details

    • Tax assessed value: $154,521
    • Annual tax amount: $801
    • Date on market: 6/28/2025

    Price history

    DateEventPrice
    8/28/2025Sold--
    Source: GSREIN #2507171 Report a problem
    7/26/2025Pending sale$239,900$143/sqft
    Source: GSREIN #2507171 Report a problem
    6/29/2025Listed for sale$239,900$143/sqft
    Source: GSREIN #2507171 Report a problem
    7/26/2018Sold--
    Source: GSREIN #2145948 Report a problem

    Public tax history

    YearProperty taxesTax assessment
    2025$801 +1%$15,452
    2024$793 +1.7%$15,452 +1.6%
    2023$780 $15,212
    2022$780 +0.1%$15,212
    2021$779 0%$15,212
    2020$779 +0.2%$15,212
    2019$777 +156.3%$15,212 +407.1%
    2018$303 +300%$3,000 +300%
    2017$76 $750
    Find assessor info on the county website

    Neighborhood: 70454

    Nearby schools

    GreatSchools rating
    Schools provided by the listing agent
    • Elementary: Buyers
    • Middle: Realtor
    • High: Confirm

    Source: GSREIN. This data may not be complete. We recommend contacting the local school district to confirm school assignments for this home.

    Get a cash offer in 3 minutes
    Find out how much your home could sell for in as little as 3 minutes with a no-obligation cash offer.
    Estimated market value
    $234,500
    Get a cash offer in 3 minutes
    Find out how much your home could sell for in as little as 3 minutes with a no-obligation cash offer.
    Estimated market value
    $234,500