Above and beyond in every detail, this custom estate offers breathtaking panoramic views and refined luxury living. With 6 bedrooms and 5.5 baths, the home blends timeless craftsmanship with modern sophistication. Light-filled spaces feature soaring ceilings, wide-plank floors, arched openings, and 8-foot doors. Designed for entertaining, enjoy a wet bar, keeping room, four fireplaces, and expansive outdoor living areas. Premium features include a hydraulic elevator, 16-zone integrated sound system, smart home technology, custom electric shades, security, and irrigation. Designed by Christopher Reebals, the exterior showcases stone, cedar shake roofing, copper drip edge, and hand-cut rafter tails. Chef's delight with dual dishwashers and ovens, pantry, island and more. Outdoor cooking/entertaining area with bar, grill and refrigerator and basement kitchenette Garages offer custom flooring, workshop space, climate features, and EV charging. Ideally located in the heart of Birmingham.
Sold for $1,800,000
$1,800,000
2649 Alta Glen Dr, Birmingham, AL 35243
6beds
6,100sqft
Single Family Residence
Built in 2017
1.4 Acres Lot
$1,807,300 Zestimate®
$295/sqft
$7,774 Estimated rent
Home value
$1,807,300
$1.70M - $1.92M
$7,774/mo
Zestimate® history
Owner options
List your home for rent
$7,774/mo
Rent Zestimate®
Find your next renter with Zillow Rental Manager. Plus, with online applications, you can quickly screen prospective tenants – for free.
$7,774/mo
Rent Zestimate®
Refinance and save
$8,525/mo
Est. payment
Refinancing to a lower rate could help reduce your monthly payments and save thousands over the life of the loan.
$8,525/mo
Est. payment
Explore your selling options
Work with a Zillow partner agent
Leverage their expertise and Zillow's premium Showcase listings to get your home seen by more buyers.
Get startedList with your own agent
Get your home in front of millions of buyers by listing it on Zillow.
Learn how to do itSell it yourself
Take full control of how buyers see your home on Zillow by listing For Sale by Owner (FSBO).
List your homeWhat's special
Zillow last checked:
Listing updated:
Listed by:
Allison West 205-240-0464,
ARC Realty Vestavia
Bought with:
Macey Franklin
LAH Sotheby's International Realty Hoover
Source: GALMLS,MLS#: 21450721
Facts & features
Interior
Bedrooms & bathrooms
- Bedrooms: 6
- Bathrooms: 6
- Full bathrooms: 5
- 1/2 bathrooms: 1
Rooms
- Room types: 2nd Master (ROOM), Bedroom, Dining Room, Bathroom, Half Bath (ROOM), Kitchen, Master Bathroom, Master Bedroom, Mud (ROOM)
Primary bedroom
- Level: First
Bedroom
- Level: Second
Bedroom 1
- Level: Second
Bedroom 2
- Level: Second
Bedroom 3
- Level: Second
Primary bathroom
- Level: First
Bathroom 1
- Level: First
Bathroom 3
- Level: Second
Bathroom 4
- Level: Second
Dining room
- Level: First
Kitchen
- Features: Stone Counters, Eat-in Kitchen, Kitchen Island, Pantry
- Level: First
Living room
- Level: First
Basement
- Area: 1784
Heating
- 3+ Systems (HEAT)
Cooling
- 3+ Systems (COOL), Ceiling Fan(s)
Appliances
- Included: Convection Oven, Dishwasher, Ice Maker, Microwave, Double Oven, Refrigerator, Stainless Steel Appliance(s), Stove-Gas, Gas Water Heater, 2+ Water Heaters
- Laundry: Electric Dryer Hookup, Sink, Washer Hookup, Main Level, Laundry Room, Laundry (ROOM), Yes
Features
- Elevator, Recessed Lighting, Sound System, Wet Bar, Workshop (INT), Cathedral/Vaulted, High Ceilings, Crown Molding, Smooth Ceilings, Tray Ceiling(s), Double Shower, Soaking Tub, Separate Shower, Double Vanity, Shared Bath, Tub/Shower Combo
- Flooring: Carpet, Hardwood, Tile
- Windows: Window Treatments
- Basement: Full,Partially Finished,Daylight,Concrete
- Attic: Pull Down Stairs,Yes
- Number of fireplaces: 4
- Fireplace features: Blower Fan, Marble (FIREPL), Masonry, Stone, Gas Log, Den, Great Room, Kitchen, Master Bedroom, Gas
Interior area
- Total interior livable area: 6,100 sqft
- Finished area above ground: 4,316
- Finished area below ground: 1,784
Property
Parking
- Total spaces: 3
- Parking features: Basement, Driveway, Parking (MLVL), Garage Faces Side
- Attached garage spaces: 3
- Has uncovered spaces: Yes
Features
- Levels: 2+ story
- Patio & porch: Covered, Patio, Covered (DECK), Deck
- Exterior features: Lighting, Sprinkler System
- Pool features: None
- Has view: Yes
- View description: Mountain(s)
- Waterfront features: No
Lot
- Size: 1.4 Acres
Details
- Parcel number: 2800331001004.000
- Special conditions: N/A
Construction
Type & style
- Home type: SingleFamily
- Property subtype: Single Family Residence
Materials
- Shingle Siding, Stone
- Foundation: Basement
Condition
- Year built: 2017
Utilities & green energy
- Sewer: Septic Tank
- Water: Public
Green energy
- Energy efficient items: Lighting, Thermostat
Community & HOA
Community
- Security: Safe Room/Storm Cellar, Security System
- Subdivision: Altadena
Location
- Region: Birmingham
Financial & listing details
- Price per square foot: $295/sqft
- Tax assessed value: $1,146,200
- Annual tax amount: $5,689
- Price range: $1.8M - $1.8M
- Date on market: 4/22/2026
- Road surface type: Paved
Price history
| Date | Event | Price |
|---|---|---|
| 5/28/2026 | Sold | $1,800,000+0.1%$295/sqft |
Source:  GALMLS #21450721 Report a problem GALMLS #21450721 Report a problem | ||
| 4/28/2026 | Contingent | $1,799,000$295/sqft |
Source: GALMLS #21450721 Report a problem | ||
| 4/24/2026 | Listed for sale | $1,799,000+124.9%$295/sqft |
Source: GALMLS #21450721 Report a problem | ||
| 6/20/2018 | Sold | $799,900$131/sqft |
Source: GALMLS #814229 Report a problem | ||
| 5/26/2018 | Pending sale | $799,900$131/sqft |
Source: ARC Realty #814229 Report a problem | ||
| 5/7/2018 | Listed for sale | $799,900$131/sqft |
Source: ARC Realty #814229 Report a problem | ||
| 4/26/2018 | Pending sale | $799,900$131/sqft |
Source: ARC Realty #814229 Report a problem | ||
| 4/24/2018 | Price change | $799,900-19.9%$131/sqft |
Source: ARC Realty #814229 Report a problem | ||
| 4/7/2018 | Listed for sale | $999,000+579.6%$164/sqft |
Source: ARC Realty #807484 Report a problem | ||
| 9/11/2014 | Sold | $147,000$24/sqft |
Source: Public Record Report a problem | ||
Public tax history
| Year | Property taxes | Tax assessment |
|---|---|---|
| 2025 | $5,689 -0.9% | $114,620 -0.9% |
| 2024 | $5,742 +0.4% | $115,660 +0.4% |
| 2023 | $5,719 +4.2% | $115,200 +4.2% |
| 2022 | $5,487 +0.7% | $110,580 +0.7% |
| 2021 | $5,451 +12% | $109,860 +11.9% |
| 2020 | $4,867 +16.1% | $98,200 +15.9% |
| 2019 | $4,192 -46.9% | $84,740 -46.3% |
| 2018 | $7,903 +38.3% | $157,740 +38.3% |
| 2017 | $5,713 +31.4% | $114,040 +31.4% |
| 2016 | $4,349 +93.8% | $86,800 +93.8% |
| 2015 | $2,244 | $44,800 |
| 2014 | $2,244 | $44,800 |
| 2012 | $2,244 +700% | $44,800 +700% |
| 2004 | $281 -50% | $5,600 -50% |
| 2003 | $561 -50% | $11,200 -50% |
| 2002 | $1,122 | $22,400 |
| 2001 | $1,122 | $22,400 |
| 2000 | $1,122 | $22,400 |
Find assessor info on the county website
Neighborhood: 35243
Nearby homes
- $538,6004 bd2 ba2.5k sqft2653 Alta Glen Dr, Birmingham, AL 35243Off Market
- $175,0001.23 Acres2647 Alta Glen Dr LOT 1, Birmingham, AL 35243Sold
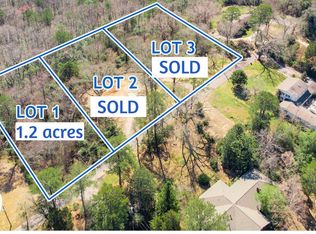
- $295,0001.23 Acres2645 Alta Glen Dr #2, Birmingham, AL 35243Sold

- $1,634,2006 bd7 ba1.4k sqft2644 Alta Glen Dr, Birmingham, AL 35243Off Market
- $175,0004 bd2 ba1.9k sqft2647 Alta Glen Dr, Birmingham, AL 35243Sold
- $776,100-- bd-- ba-- sqft2645 Alta Glen Dr, Birmingham, AL 35243Off Market
- $--24 Acres2641 Alta Glen Dr #001, Vestavia, AL 35243Off Market
- $1,595,0004 bd5 ba6.2k sqft2652 Alta Glen Dr, Vestavia, AL 35243Off Market
Nearby schools
GreatSchools rating
- 7/10Grantswood Community Elementary SchoolGrades: PK-5Distance: 9.1 mi
- 3/10Irondale Middle SchoolGrades: 6-8Distance: 9.5 mi
- 6/10Shades Valley High SchoolGrades: 9-12Distance: 9.3 mi
Schools provided by the listing agent
- Elementary: Grantswood
- Middle: Irondale
- High: Shades Valley
Source: GALMLS. This data may not be complete. We recommend contacting the local school district to confirm school assignments for this home.
Get a cash offer in 3 minutes
Find out how much your home could sell for in as little as 3 minutes with a no-obligation cash offer.
Estimated market value
$1,807,300
Get a cash offer in 3 minutes
Find out how much your home could sell for in as little as 3 minutes with a no-obligation cash offer.
Estimated market value
$1,807,300
- Alabama
- Jefferson County
- Vestavia Hills
- 35243
- 2649 Alta Glen Dr
Nearby cities
Nearby zip codes
Other Vestavia Hills Topics
