Historical Charm Meets Modern Scale: The Hanna Estate Legacy
Experience a unique piece of Willoughby Hills history with this expansive 4,800 plus-square-foot residence, originally part of the prestigious Hanna Mansion Estate. Situated on a private 1.25-acre lot, the home is introduced by a sweeping circular driveway. The grand foyer, featuring a signature six-foot-wide staircase, sets a tone of timeless scale. The heart of the home is a 32x20 gourmet kitchen outfitted with hand-scraped bamboo flooring, center island, granite countertops, and a light-filled breakfast room with glass ceiling and natural light. Entertaining is effortless across two oversized living parlors flanking the staircase—each anchored by decorative wood-burning/gas fireplaces—and a formal dining room detailed with classic wainscoting and chandelier. The floor plan is uniquely designed with two primary suites: the smaller main-level with 11-foot ceilings and private deck access, and a second-level sanctuary featuring a sauna, jetted tub, and walk-in shower. Two additional bedrooms and 2 full baths plus a convenient upstairs laundry complete the second level. Outdoors, the private wooded backyard serves as a quiet retreat, complete with a swimming pool, invisible fence, basement access and a four-car detached garage. A rare blend of historical significance and contemporary comfort. Ready for paint and carpet updates to your personal taste, the home is priced to sell. Make this piece of history yours.
Closed
$495,000
2649 Bates Ln, Willoughby, OH 44094
4beds
4,881sqft
Single Family Residence
Built in 1923
1.25 Acres Lot
$497,100 Zestimate®
$101/sqft
$3,993 Estimated rent
Home value
$497,100
$447,000 - $552,000
$3,993/mo
Zestimate® history
Owner options
List your home for rent
$3,993/mo
Rent Zestimate®
Find your next renter with Zillow Rental Manager. Plus, with online applications, you can quickly screen prospective tenants – for free.
$3,993/mo
Rent Zestimate®
Refinance and save
$3,344/mo
Est. payment
Refinancing to a lower rate could help reduce your monthly payments and save thousands over the life of the loan.
$3,344/mo
Est. payment
Explore your selling options
Work with a Zillow partner agent
Leverage their expertise and Zillow's premium Showcase listings to get your home seen by more buyers.
Get startedList with your own agent
Get your home in front of millions of buyers by listing it on Zillow.
Learn how to do itSell it yourself
Take full control of how buyers see your home on Zillow by listing For Sale by Owner (FSBO).
List your homeWhat's special
Zillow last checked:
Listing updated:
Listed by:
Lauren M Baker 440-487-6243 lauren@legacyshoresohio.com,
Keller Williams Living,
Gregory G Shemitz 440-477-7824,
Keller Williams Living
Bought with:
Jodi A Consolo, 2014004164
McDowell Homes Real Estate Services
Source: MLS Now,MLS#: 5186582 Originating MLS: Akron Cleveland Association of REALTORS
Originating MLS: Akron Cleveland Association of REALTORSFacts & features
Interior
Bedrooms & bathrooms
- Bedrooms: 4
- Bathrooms: 4
- Full bathrooms: 4
- Main level bathrooms: 1
- Main level bedrooms: 1
Primary bedroom
- Description: Flooring: Wood
- Features: Window Treatments
- Level: First
- Dimensions: 13.00 x 12.00
Primary bedroom
- Features: Window Treatments
- Level: Second
- Dimensions: 20.00 x 20.00
Bedroom
- Features: Window Treatments
- Level: Second
- Dimensions: 16.00 x 13.00
Bedroom
- Features: Window Treatments
- Level: Second
- Dimensions: 15.00 x 12.00
Primary bathroom
- Description: Flooring: Ceramic Tile
- Level: Second
Bathroom
- Description: Flooring: Ceramic Tile
- Features: Window Treatments
- Level: Second
Dining room
- Description: Flooring: Wood
- Features: Window Treatments
- Level: First
- Dimensions: 18.00 x 12.00
Eat in kitchen
- Description: Flooring: Wood
- Features: Granite Counters
- Level: First
- Dimensions: 32.00 x 20.00
Family room
- Features: Cathedral Ceiling(s), Fireplace, Window Treatments
- Level: First
- Dimensions: 28.00 x 18.00
Laundry
- Description: Flooring: Ceramic Tile
- Level: Second
- Dimensions: 11.00 x 7.00
Living room
- Description: Flooring: Wood
- Features: Fireplace, Window Treatments
- Level: First
- Dimensions: 27.00 x 19.00
Living room
- Features: Fireplace, Window Treatments
- Level: First
- Dimensions: 22.00 x 16.00
Pantry
- Level: First
Heating
- Forced Air, Fireplace(s), Gas
Cooling
- Central Air
Appliances
- Laundry: Upper Level
Features
- Ceiling Fan(s), Entrance Foyer, Granite Counters, Kitchen Island, Pantry, Recessed Lighting, Sauna, Walk-In Closet(s)
- Basement: Full,Interior Entry,Unfinished,Walk-Out Access
- Number of fireplaces: 3
- Fireplace features: Gas, Wood Burning
Interior area
- Total structure area: 4,881
- Total interior livable area: 4,881 sqft
- Finished area above ground: 4,881
Property
Parking
- Total spaces: 4
- Parking features: Circular Driveway, Detached, Electricity, Garage, Garage Door Opener, Paved
- Garage spaces: 4
Accessibility
- Accessibility features: None
Features
- Levels: Two
- Stories: 2
- Patio & porch: Deck
- Has private pool: Yes
- Pool features: Above Ground, Heated
- Fencing: Invisible
- Has view: Yes
- View description: Trees/Woods
Lot
- Size: 1.25 Acres
- Features: Dead End, Stream/Creek, Spring, Wooded
Details
- Additional structures: Outbuilding, Storage
- Parcel number: 31A011A020250
- Special conditions: Standard
Construction
Type & style
- Home type: SingleFamily
- Architectural style: Colonial
- Property subtype: Single Family Residence
Materials
- Vinyl Siding
- Roof: Asphalt,Fiberglass
Condition
- Year built: 1923
Utilities & green energy
- Sewer: Septic Tank
- Water: Public
Community & HOA
HOA
- Has HOA: No
Location
- Region: Willoughby
Financial & listing details
- Price per square foot: $101/sqft
- Tax assessed value: $456,340
- Annual tax amount: $8,074
- Date on market: 2/13/2026
- Cumulative days on market: 63 days
Price history
| Date | Event | Price |
|---|---|---|
| 3/13/2026 | Pending sale | $474,900-4.1%$97/sqft |
Source:  MLS Now #5186582 Report a problem MLS Now #5186582 Report a problem | ||
| 3/5/2026 | Sold | $495,000+4.2%$101/sqft |
Source: MLS Now #5186582 Report a problem | ||
| 2/17/2026 | Contingent | $474,900$97/sqft |
Source: MLS Now #5186582 Report a problem | ||
| 2/13/2026 | Price change | $474,900-5%$97/sqft |
Source: MLS Now #5186582 Report a problem | ||
| 1/11/2026 | Price change | $499,900-6.6%$102/sqft |
Source: MLS Now #5172645 Report a problem | ||
| 1/1/2026 | Listed for sale | $535,000+48.6%$110/sqft |
Source: MLS Now #5172645 Report a problem | ||
| 9/21/2016 | Sold | $360,000-1.3%$74/sqft |
Source: MLS Now #3813092 Report a problem | ||
| 9/12/2016 | Pending sale | $364,900$75/sqft |
Source: RE/MAX Traditions #3813092 Report a problem | ||
| 8/10/2016 | Listed for sale | $364,900$75/sqft |
Source: RE/MAX Traditions #3813092 Report a problem | ||
| 6/27/2016 | Pending sale | $364,900$75/sqft |
Source: RE/MAX Traditions #3813092 Report a problem | ||
| 6/20/2016 | Price change | $364,900-2.2%$75/sqft |
Source: RE/MAX Traditions #3813092 Report a problem | ||
| 5/31/2016 | Listed for sale | $373,000+7.2%$76/sqft |
Source: RE/MAX Traditions #3813092 Report a problem | ||
| 1/9/2015 | Sold | $348,000-0.4%$71/sqft |
Source: MLS Now #3660730 Report a problem | ||
| 12/9/2014 | Pending sale | $349,500$72/sqft |
Source: BHHS Professional Realty #3660730 Report a problem | ||
| 11/25/2014 | Price change | $349,500-6.8%$72/sqft |
Source: BHHS Professional Realty #3660730 Report a problem | ||
| 11/3/2014 | Price change | $375,000-6.2%$77/sqft |
Source: BHHS Professional Realty #3660730 Report a problem | ||
| 10/14/2014 | Listed for sale | $399,900+29%$82/sqft |
Source: BHHS Professional Realty #3660730 Report a problem | ||
| 7/20/2011 | Sold | $310,000-6%$64/sqft |
Source: Public Record Report a problem | ||
| 5/21/2011 | Listed for sale | $329,900$68/sqft |
Source: Howard Hanna - Mayfield Village #3229961 Report a problem | ||
Public tax history
| Year | Property taxes | Tax assessment |
|---|---|---|
| 2025 | $8,075 -4.7% | $159,720 |
| 2024 | $8,477 +3.6% | $159,720 +19.3% |
| 2023 | $8,181 -0.4% | $133,890 |
| 2022 | $8,216 -0.5% | $133,890 |
| 2021 | $8,255 +0.3% | $133,890 +12% |
| 2020 | $8,234 +7.9% | $119,550 |
| 2019 | $7,635 +10% | $119,550 +14.5% |
| 2018 | $6,943 | $104,390 |
| 2017 | $6,943 +0.2% | $104,390 |
| 2016 | $6,928 +0.3% | $104,390 |
| 2015 | $6,906 +5.3% | $104,390 |
| 2014 | $6,557 0% | $104,390 |
| 2013 | $6,560 +1.1% | $104,390 |
| 2012 | $6,487 +16.4% | $104,390 -6.8% |
| 2011 | $5,572 +2% | $112,050 |
| 2010 | $5,464 +4% | $112,050 +0% |
| 2009 | $5,252 -2.5% | $112,046 -11% |
| 2008 | $5,389 +6% | $125,892 |
| 2007 | $5,083 -44.6% | $125,892 |
| 2006 | $9,167 +24% | $125,892 +25.5% |
| 2005 | $7,394 -0.6% | $100,321 |
| 2004 | $7,441 +3.3% | $100,321 |
| 2003 | $7,202 +22.2% | $100,321 +19.2% |
| 2002 | $5,892 -0.3% | $84,193 |
| 2001 | $5,908 -0.1% | $84,193 |
| 2000 | $5,914 +11.5% | $84,193 +13.1% |
| 1999 | $5,304 | $74,463 |
Find assessor info on the county website
Neighborhood: 44094
Nearby homes
- $244,9002 bd1 ba1.9k sqft2655 Bates Ln, Willoughby Hills, OH 44094Off Market
- $335,3001 bd1 ba1.4k sqft2654 Bates Ln, Willoughby Hills, OH 44094Off Market
- $409,1005 bd4 ba2k sqft2643 Bates Ln, Willoughby, OH 44094Off Market
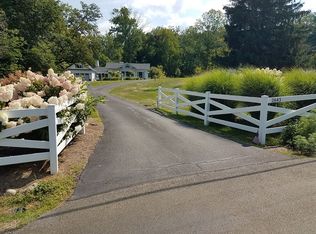
- $429,4005 bd2 ba3k sqft2637 Bates Ln, Willoughby Hills, OH 44094Off Market

- $448,5004 bd3 ba2.3k sqft2664 Bates Ln, Willoughby Hills, OH 44094Off Market
- $484,7004 bd2 ba2.7k sqft2663 Bates Ln, Willoughby Hills, OH 44094Off Market
- $371,6003 bd2 ba1.3k sqft2644 Bates Ln, Willoughby Hills, OH 44094Off Market
- $393,3003 bd2 ba1.9k sqft2675 Bates Ln, Willoughby Hills, OH 44094Off Market
Nearby schools
GreatSchools rating
- 5/10Edison Elementary SchoolGrades: K-5Distance: 1.9 mi
- 6/10Willoughby Middle SchoolGrades: 6-8Distance: 2.2 mi
- 7/10South High SchoolGrades: 9-12Distance: 2.2 mi
Schools provided by the listing agent
- District: Willoughby-Eastlake - 4309
Source: MLS Now. This data may not be complete. We recommend contacting the local school district to confirm school assignments for this home.
Get a cash offer in 3 minutes
Find out how much your home could sell for in as little as 3 minutes with a no-obligation cash offer.
Estimated market value
$497,100
Get a cash offer in 3 minutes
Find out how much your home could sell for in as little as 3 minutes with a no-obligation cash offer.
Estimated market value
$497,100
- Ohio
- Lake County
- Willoughby Hills
- 44094
- 2649 Bates Ln
Nearby cities
Nearby zip codes
Other Willoughby Hills Topics
- Apartments for Rent in 44094
- Houses for Sale in 44094
- Houses for Rent in 44094
- 44094 Real Estate
- Willoughby Hills Condos
- Houses for Sale in Willoughby Hills
- Newest Listings in Willoughby Hills
- Willoughby Hills Home Values
- Willoughby Hills Real Estate Agents
- Willoughby Hills Refinance
- Willoughby Hills Mortgage Rates
