Skip main navigation
Off market
  • $665,000

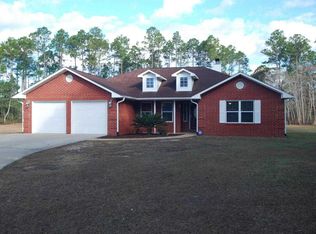
    2649 Black Gum Cir, Navarre, FL 32566

    4beds
    2,609sqft
    Single Family Residence
    Built in 2001
    1.76 Acres Lot
    $665,000 Zestimate®
    $255/sqft
    $2,864 Estimated rent

    Home value

    $665,000

    $618,000 - $718,000

    $2,864/mo

    Zestimate® history
    Loading
    Loading...

    Owner options

    List your home for rent

    $2,864/mo

    Rent Zestimate®

    Find your next renter with Zillow Rental Manager. Plus, with online applications, you can quickly screen prospective tenants – for free.

    Learn more

    $2,864/mo

    Rent Zestimate®

    Refinance and save

    $4,231/mo

    Est. payment

    Refinancing to a lower rate could help reduce your monthly payments and save thousands over the life of the loan.

    See today's rates

    $4,231/mo

    Est. payment

    Explore your selling options

    Work with a Zillow partner agent

    Leverage their expertise and Zillow's premium Showcase listings to get your home seen by more buyers.

    Get started

    List with your own agent

    Get your home in front of millions of buyers by listing it on Zillow.

    Learn how to do it

    Sell it yourself

    Take full control of how buyers see your home on Zillow by listing For Sale by Owner (FSBO).

    List your home

    What's special

    PARADISE FOUND! CUSTOM BUILT, ONE-OWNER, POOL HOME ON 1.76 ACRE CUL-DE-SAC LOT! 4 Bedrooms, 3 Baths + Hobby Room! OVERSIZED GARAGE! Chicken Coop! Established/Irrigated Garden with fruits & vegetables and PRODUCING Fruit Trees! Located close to Bases, Beaches, NYSA and YMCA. This home has more extras than we can list here! Please See the Seller disclosure for more! Freshly Painted Throughout! Open Floor-Plan with Bull-Nose corners! NEW 14 Seer HVAC in 2014, ALL NEW Impact Rated windows in 2015 with transferable warranty, Dimensional Shingled Roof! Metal Hurricane shutters, Termite Bond, Custom Blinds, Wet Bar, Large Eat-In Kitchen with Wood Cabinets, Pantry, Breakfast Bar, Dining/Breakfast Area, Granite Countertops & Under Cabinet Lighting. The Formal Tiled Entry leads to a 4th Bedroom that is currently used as an office. There is also a BONUS/HOBBY room (currently used for exercise equipment) next to the Third Bathroom (mud room!) with a shower and a door that leads to the Covered Lanai & Pool! The Laundry Room has tons of cabinets/storage and a Utility Sink and leads to the OVERSIZED (25'x22') GARAGE! The Master Bedroom is Large with a walk-in closet and a sliding door that leads to the Covered Lanai & Pool! The Lanai is 'Hot-Tub Ready' - wired with 220V Power! The Master Bath is tiled and has a Separate walk-in Shower, Garden Tub and Double-Vanities! The Guest Bedrooms are generously sized & connect to the 'Jack & Jill' Bath! The GORGEOUS Fiberglass Pool is ready for swimming now! It has a Screened enclosure for maximum enjoyment! There is a bonus OUTSIDE SHOWER! The yard is a DREAM COME TRUE! 1.76 Acres - with a 10 ZONE Sprinkler system and Lawn Pump. The Lot goes beyond tree line (see survey.) Fruit Trees! Pear, Lemon, Pomegranate, Orange, Grapefruit, Apple, Peach & an Almond tree too! There is a Chicken Coop and temporary fencing to keep chickens in when they are out of the pen. The Established Garden is AMAZING! It is irrigated and vegetables and fruits are growing now! There is a small creek behind the tree line and the lot goes beyond that - See survey. Call to see this FABULOUS HOME Today!

    This property is not currently displayed as for sale or rent on Zillow. This may be different from what's on other websites or public sources.

    Zillow last checked:

    Listing updated:

    Listed by:

    Judy Couto 850-314-9618,

    Eglin Realty Inc

    Bought with:

    Patricia Williamson

    Source: ECAOR,MLS#: 776342MLS Logo

    Facts & features

    Interior

    Bedrooms & bathrooms
    • Bedrooms: 4
    • Bathrooms: 3
    • Full bathrooms: 3
    Primary bedroom
    • Level: First
    • Dimensions: 0 x 0
    Bedroom
    • Level: First
    • Dimensions: 0 x 0
    Bedroom
    • Level: First
    • Dimensions: 0 x 0
    Bedroom
    • Level: First
    • Dimensions: 0 x 0
    Primary bathroom
    • Level: First
    • Dimensions: 0 x 0
    Bathroom
    • Level: First
    • Dimensions: 0 x 0
    Bathroom
    • Level: First
    • Dimensions: 0 x 0
    Kitchen
    • Description: Dimensions: 0x0Room Sizes Will be updated on 5/26/17; Eat-in Kitchen
    • Level: First
    Laundry
    • Level: First
    • Dimensions: 0 x 0
    Living room
    • Level: First
    • Dimensions: 0 x 0
    Heating
    • Heat Pump
    Appliances
    • Included: Dishwasher, Microwave, Electric Water Heater
    • Laundry: Washer/Dryer Hookup
    Features
    • Breakfast Bar, Newly Painted, Pantry, Wet Bar
    • Flooring: Tile, Carpet
    • Windows: Storm Window(s)
    • Attic: Pull Down Stairs
    • Common walls with other units/homes: No Common Walls
    Interior area
    • Total structure area: 2,609
    • Total interior livable area: 2,609 sqft

    Property

    Parking
    • Total spaces: 2
    • Parking features: Garage Door Opener, Oversized, Garage, See Remarks
    • Attached garage spaces: 2
    Features
    • Stories: 1
    • Exterior features: Lawn Pump, Outdoor Shower, Sprinkler System
    • Has private pool: Yes
    • Pool features: In Ground, Fiberglass, Pool - Enclosed
    • Fencing: Partial
    Lot
    • Size: 1.76 Acres
    • Dimensions: 331 x 264 1.72 Acres - SEE SURVEY
    • Features: Cul-De-Sac, Interior Lot, Level
    Details
    • Parcel number: 092S261020002000180

    Construction

    Type & style
    • Home type: SingleFamily
    • Architectural style: Ranch
    • Property subtype: Single Family Residence
    Materials
    • Frame, Brick, Trim Vinyl
    • Foundation: Slab
    • Roof: Shingle
    Condition
    • Construction Complete
    • New construction: No
    • Year built: 2001

    Utilities & green energy

    • Sewer: Septic Tank
    • Water: Public
    Green energy
    • Energy efficient items: Doors

    Community & HOA

    Community
    • Security: Smoke Detector(s)
    • Subdivision: EAST BAY RIVER ESTATES
    Location
    • Region: Navarre

    Financial & listing details

    • Price per square foot: $255/sqft
    • Annual tax amount: $2,396
    • Date on market: 5/26/2017

    Price history

    DateEventPrice
    7/7/2017Sold$345,000$132/sqft
    Source: ECAOR #776342 Report a problem

    Public tax history

    Tax history is unavailable.

    Neighborhood: 32566

    Nearby schools

    GreatSchools rating
    Schools provided by the listing agent
    • Elementary: Holley-Navarre
    • Middle: Holley-Navarre
    • High: Navarre

    Source: ECAOR. This data may not be complete. We recommend contacting the local school district to confirm school assignments for this home.

    Get pre-qualified for a loan
    At Zillow Home Loans, we can pre-qualify you in as little as 5 minutes with no impact to your credit score.

    An equal housing lender. NMLS #10287.

    Sell for more on Zillow
    Get a Zillow Showcase℠ listing at no additional cost and you could sell for .
    $665,000
    2% more
    +$13,300
    With Zillow Showcase(estimated)
    $678,300