Welcome to 2649 Brunswick Road! This well maintained 3 bedroom, 2 full bath ranch offers a spacious layout, beautiful curb appeal, and a backyard you’ll love spending time in. Step inside to a bright, inviting living room filled with natural light that flows into the eat in kitchen, complete with an abundance of cabinet and counter space. Throughout the main floor you’ll find beautiful woodwork, generously sized bedrooms, and hardwood floors beneath the carpet, giving the next owner even more possibilities!The full basement offers an incredible amount of additional space with finished and unfinished areas, making it perfect for a rec room, home gym, workshop, storage, or future expansion. Outside, enjoy the large partially fenced backyard with plenty of room to entertain, and space for pets, kids, or gardening. Additional updates include newer windows and some updated electrical, adding even more value. Conveniently located near shopping, dining, parks, and major routes, this home has been well cared for and is ready for its next chapter. Schedule your private showing today!
Contingent
$159,900
2649 Brunswick Rd, Youngstown, OH 44511
3beds
1,192sqft
:
Get pre-qualified$1,165/mo
Single Family Residence
Built in 1956
0.32 Acres Lot
$-- Zestimate®
$134/sqft
$-- HOA
What's special
Beautiful curb appealGenerously sized bedroomsSpacious layoutBeautiful woodworkLarge partially fenced backyardNewer windowsEat in kitchen
- 14 days |
- 1,690 |
- 103 |
Likely to sell faster than
Zillow last checked:
Listing updated:
Listed by:
Elizabeth Mutschler 724-651-9345 elizabethmutschler@kw.com,
Keller Williams Chervenic Realty,
Dillon Dean 330-207-9566,
Keller Williams Chervenic Rlty
Source: MLS Now,MLS#: 5230853 Originating MLS: Stark Trumbull Area REALTORS
Originating MLS: Stark Trumbull Area REALTORSFacts & features
Interior
Bedrooms & bathrooms
- Bedrooms: 3
- Bathrooms: 2
- Full bathrooms: 2
- Main level bathrooms: 1
- Main level bedrooms: 3
Bedroom
- Description: Flooring: Carpet
- Features: Natural Woodwork
- Level: First
- Dimensions: ND x ND
Bedroom
- Description: Flooring: Carpet
- Features: Natural Woodwork
- Level: First
- Dimensions: ND x ND
Bedroom
- Description: Flooring: Carpet
- Features: Natural Woodwork
- Level: First
- Dimensions: ND x ND
Bathroom
- Description: Flooring: Tile
- Level: First
- Dimensions: ND x ND
Eat in kitchen
- Description: Flooring: Laminate
- Features: Built-in Features, Natural Woodwork
- Level: First
- Dimensions: ND x ND
Living room
- Description: Flooring: Carpet
- Features: Natural Woodwork
- Level: First
- Dimensions: ND x ND
Heating
- Forced Air, Gas
Cooling
- Central Air, Ceiling Fan(s)
Appliances
- Included: Dryer, Dishwasher, Microwave, Range, Refrigerator, Washer
- Laundry: In Basement
Features
- Eat-in Kitchen, Natural Woodwork
- Basement: Full,Partially Finished
- Has fireplace: No
Interior area
- Total structure area: 1,192
- Total interior livable area: 1,192 sqft
- Finished area above ground: 1,192
- Finished area below ground: 0
Video & virtual tour
Property
Parking
- Total spaces: 1
- Parking features: Attached, Concrete, Driveway, Garage
- Attached garage spaces: 1
Features
- Levels: One
- Stories: 1
- Patio & porch: Front Porch
- Fencing: Back Yard,Chain Link,Partial
Lot
- Size: 0.32 Acres
- Features: Back Yard
Details
- Parcel number: 531540106.000
- Special conditions: Estate,Standard
Construction
Type & style
- Home type: SingleFamily
- Architectural style: Ranch
- Property subtype: Single Family Residence
Materials
- Vinyl Siding
- Roof: Asphalt,Fiberglass
Condition
- Year built: 1956
Utilities & green energy
- Sewer: Public Sewer
- Water: Public
Community & HOA
Community
- Subdivision: Garden Estates 05
HOA
- Has HOA: No
Location
- Region: Youngstown
Financial & listing details
- Price per square foot: $134/sqft
- Tax assessed value: $115,560
- Annual tax amount: $1,270
- Date on market: 7/25/2026
- Cumulative days on market: 15 days
- Listing terms: Cash,Conventional,FHA,VA Loan
Estimated market value
Not available
Estimated sales range
Not available
Not available
Price history
| Date | Event | Price |
|---|---|---|
| 7/25/2026 | Listed for sale | $159,900$134/sqft |
Source:  MLS Now #5230853 Report a problem MLS Now #5230853 Report a problem | ||
Public tax history
| Year | Property taxes | Tax assessment |
|---|---|---|
| 2025 | $1,271 -12.9% | $40,440 |
| 2024 | $1,459 -1.3% | $40,440 |
| 2023 | $1,477 +68.8% | $40,440 +75.9% |
| 2022 | $875 0% | $22,990 |
| 2021 | $875 -0.6% | $22,990 |
| 2020 | $880 +17.4% | $22,990 +17% |
| 2019 | $750 +0.7% | $19,650 |
| 2018 | $745 -1.6% | $19,650 |
| 2017 | $757 +0.4% | $19,650 -3.8% |
| 2016 | $754 +2.1% | $20,430 |
| 2015 | $738 +0.7% | $20,430 |
| 2014 | $733 +1.4% | $20,430 |
| 2013 | $723 +0.1% | $20,430 |
| 2012 | $722 +0.7% | $20,430 |
| 2011 | $716 -10.1% | $20,430 -13.8% |
| 2010 | $797 -2.8% | $23,700 |
| 2009 | $820 +17.9% | $23,700 |
| 2008 | $696 -18.2% | $23,700 |
| 2007 | $851 -17.2% | $23,700 |
| 2006 | $1,027 +5.7% | $23,700 +12.3% |
| 2005 | $971 -37.1% | $21,110 |
| 2003 | $1,543 -0.1% | -- |
| 2002 | $1,544 | -- |
| 2001 | $1,544 +1.2% | -- |
| 2000 | $1,526 | -- |
Find assessor info on the county website
Monthly payment
Est. payment
Payment breakdown
Explore the cost of this home by adjusting the details. Changes won't be saved.Climate risks
Neighborhood: Kirkmere
Nearby schools
GreatSchools rating
- 2/10Volney Rogers SchoolGrades: K-5Distance: 1.5 mi
- 3/10Chaney Middle at McGuffeyGrades: 6-8Distance: 0.2 mi
- 4/10Chaney High SchoolGrades: 9-12Distance: 1.3 mi
Schools provided by the listing agent
- District: Youngstown CSD - 5014
Source: MLS Now. This data may not be complete. We recommend contacting the local school district to confirm school assignments for this home.
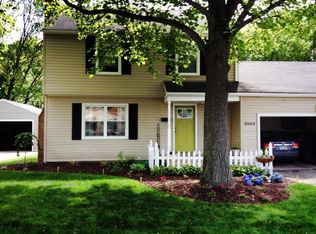
- $189,1003 bd1 ba1.2k sqft2645 Brunswick Rd, Youngstown, OH 44511Off Market
- $124,2002 bd1 ba1k sqft2653 Brunswick Rd, Youngstown, OH 44511Off Market
- $148,0003 bd1 ba988 sqft2633 Brunswick Rd, Youngstown, OH 44511Off Market
- $162,8003 bd2 ba920 sqft2661 Brunswick Rd, Youngstown, OH 44511Off Market
- $135,9002 bd1 ba1k sqft2669 Brunswick Rd, Youngstown, OH 44511Off Market
- $198,8004 bd2 ba1.7k sqft2642 Brunswick Rd, Youngstown, OH 44511Off Market
- $162,0003 bd2 ba1k sqft2650 Brunswick Rd, Youngstown, OH 44511Off Market
- $175,3003 bd1 ba1.1k sqft2619 Brunswick Rd, Youngstown, OH 44511Off Market
A local agent can set up tours, give advice and negotiate with sellers.
A local lender can help you make sure your offer is ready when you are.
Similar homes
- $169,9003 bd2 ba1.2k sqft2441 Stocker Ave, Youngstown, OH 44505For Sale
 MLS ID #5233564, Marcus A Agee, Keller Williams Chervenic Rlty. MLS Now
 - $119,9004 bd2 ba1.4k sqft1724 Overland Ave, Youngstown, OH 44511For Sale
 MLS ID #5233124, Theresa Robin, Kelly Warren and Associates RE Solutions. MLS Now
 - $125,0003 bd2 ba1.3k sqft4642 Euclid Blvd, Youngstown, OH 44512For Sale
 MLS ID #5230663, Kimberly S Sauerwein, CENTURY 21 Lakeside Realty. MLS Now
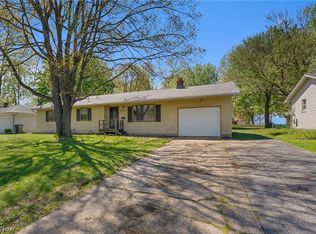
 - $189,9004 bd2 ba1.2k sqft4285 Kerrybrook Dr, Youngstown, OH 44511For Sale
 MLS ID #5207749, Sandra L McCreery, EXP Realty, LLC.. MLS Now
 - $163,7003 bd2 ba1.3k sqft53 Memorial Cir, Campbell, OH 44405For SaleMLS ID #5221029, Kelly L Warren, Kelly Warren and Associates RE Solutions. MLS Now
- $180,0003 bd2 ba1k sqft178 S Edgehill Ave, Youngstown, OH 44515For SaleMLS ID #5230255, Amanda Mercier, EXP Realty, LLC.. MLS Now
- $194,9003 bd2 ba1.4k sqft5566 Madrid Dr, Austintown, OH 44515For SaleMLS ID #5234199, Anthony Precurato, Russell Real Estate Services. MLS Now
- $149,9003 bd1 ba1k sqft410 Southward Dr, Youngstown, OH 44515For SaleMLS ID #5213783, Christina Circle, Berkshire Hathaway HomeServices Stouffer Realty. MLS Now
- $165,0004 bd1 ba1.4k sqft160 Rockdale Ave, Youngstown, OH 44512For SaleMLS ID #5224871, Cole Belter, RE/MAX Crossroads Properties. MLS Now
- $150,0002 bd2 ba944 sqft1428 Youll St, Niles, OH 44446For SaleMLS ID #5233939, Annette M DePalmo, CENTURY 21 Lakeside Realty. MLS Now
- $152,0003 bd1 ba1.5k sqft4463 Nantucket Dr, Youngstown, OH 44515For SaleMLS ID #5209819, Amanda Tharp, Century 21 Lakeside Realty. MLS Now
- $148,9003 bd1 ba1.1k sqft6539 Glendale Ave, Boardman, OH 44512For SaleMLS ID #5227464, Elizabeth Mutschler, Keller Williams Chervenic Realty. MLS Now
- $239,0003 bd3 ba1.6k sqft3832 Edinburgh Dr, Youngstown, OH 44511For SaleMLS ID #5227613, Maureen Cline-Skowron, CENTURY 21 Lakeside Realty. MLS Now
- $134,9003 bd1 ba1.2k sqft1960 Highlawn Ave, Youngstown, OH 44509For SaleMLS ID #5222070, John N Eaton, Howard Hanna. MLS Now
- $159,0003 bd2 ba936 sqft1859 Mathews Rd, Poland, OH 44514For SaleMLS ID #5197688, Austin J Heisler, XRE. MLS Now
- $160,0003 bd2 ba1.2k sqft187 Trumbull Ave SE, Warren, OH 44483For SaleMLS ID #5233121, Nancy Mesmer, CENTURY 21 Lakeside Realty. MLS Now
- $175,0003 bd2 ba1.1k sqft1782 Nova Ln, Poland, OH 44514For SaleMLS ID #5226514, Erica Winner-Sauceman, Keller Williams Legacy Group Realty. MLS Now
- $165,0005 bd1 ba1.6k sqft1518 Wakefield Ave, Youngstown, OH 44514For SaleMLS ID #5224294, Christina A Cox, Howard Hanna. MLS Now
- $169,9003 bd2 ba1.3k sqft107 Renee Dr, Struthers, OH 44471For SaleMLS ID #5225876, Serita D Diana, Berkshire Hathaway HomeServices Stouffer Realty. MLS Now
- $149,9004 bd1 ba1.2k sqft2327 Bel Aire Ln, Poland, OH 44514For SaleMLS ID #5224744, David Melidona, CENTURY 21 Lakeside Realty. MLS Now
