Skip main navigation
Off market
  • $627,800

    2649 Dashwood St, Tracy, CA 95377

    4beds
    2,220sqft
    Single Family Residence
    Built in ----
    -- sqft lot
    $627,800 Zestimate®
    $283/sqft
    $3,902 Estimated rent

    Home value

    $627,800

    $596,000 - $659,000

    $3,902/mo

    Zestimate® history
    Loading
    Loading...

    Owner options

    List your home for rent

    $3,902/mo

    Rent Zestimate®

    Find your next renter with Zillow Rental Manager. Plus, with online applications, you can quickly screen prospective tenants – for free.

    Learn more

    $3,902/mo

    Rent Zestimate®

    Refinance and save

    $4,021/mo

    Est. payment

    Refinancing to a lower rate could help reduce your monthly payments and save thousands over the life of the loan.

    See today's rates

    $4,021/mo

    Est. payment

    Explore your selling options

    Work with a Zillow partner agent

    Leverage their expertise and Zillow's premium Showcase listings to get your home seen by more buyers.

    Get started

    List with your own agent

    Get your home in front of millions of buyers by listing it on Zillow.

    Learn how to do it

    Sell it yourself

    Take full control of how buyers see your home on Zillow by listing For Sale by Owner (FSBO).

    List your home

    What's special

    Fully hardscaped backyardLight-filled open-concept great roomSoaring ceilingsRecessed lighting throughoutQuartz countersQuartz countertopsWalk-in glass shower

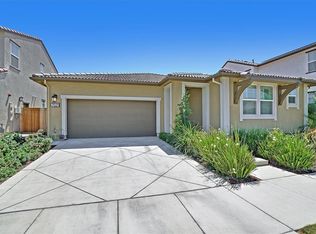
    BRAND NEW Never Occupied . Single-Story Solar-Powered Smart Home with Luxury Outdoor Living 2649 Dashwood Street, Tracy, CA 95377 . Tracy Hills Phase 2 Welcome to one of Tracy Hills' most thoughtfully upgraded homes offered for the very first time. This brand-new, never-occupied single-story single-family residence spans 2,220 square feet across 4 bedrooms and 2.5 bathrooms, finished to a level that goes well beyond builder standard. Everything on one level no stairs, no compromise with every detail ready for you to move in and enjoy from day one. THE HOME Light-filled open-concept great room with wide-plank luxury vinyl flooring, soaring ceilings, and recessed lighting throughout. The chef's kitchen features white shaker cabinetry, quartz countertops, a designer tile backsplash, and a large center island with sink all anchored by a full suite of stainless steel appliances including a Side-by-Side refrigerator, gas range, over-range microwave, and dishwasher as well as washer and dryer in the laundry room. Four generously sized bedrooms are carpeted with plush new carpet and include custom window coverings throughout. The primary suite features a spa-style bath with dual vanity, quartz counters, walk-in glass shower, and soaking tub. A second full bath with dual vanity serves the remaining bedrooms. A convenient half bath on the main level for guests. Dedicated mudroom/drop zone off the garage entry. IDEAL FOR FAMILIES, YOUNG CHILDREN, AND THOSE WHO PREFER SINGLE-LEVEL LIVING With everything on one floor 4 bedrooms, 2.5 baths, laundry, and living areas this home is perfect for families with toddlers, multigenerational households, elderly residents, or anyone who simply values the ease and accessibility of single-story living. No stairs anywhere in the home. THE GARAGE EV READY The 2-car garage is a standout: equipped with a Level 2 EV charger, dramatic honeycomb LED ceiling lighting, a Tesla Powerwall battery system, and direct-access entry to the home. Whether you drive electric or plan to, this garage is ready. OWNED SOLAR + BATTERY BACKUP YOUR ELECTRICITY BILL, DRAMATICALLY REDUCED The home is equipped with a fully owned solar panel system and Tesla Powerwall battery backup. The solar offset is applied directly to your electricity account at no additional cost to you. In the Central Valley sun, this translates to dramatically reduced or eliminated electricity bills month after month. No lease, no PPA, no monthly solar fee it's simply a benefit of living here. THE BACKYARD YOUR PRIVATE OUTDOOR ROOM Fully hardscaped with a large concrete patio, concrete walkways along both sides of the home, and low-maintenance mulch borders. The centerpiece is a custom-built wood and metal-roof gazebo with water and electrical hookups perfect for outdoor dining, entertaining, or relaxing year-round. The entire yard is enclosed by a brand-new cedar privacy fence with cafe string lights, creating an intimate atmosphere at any hour of the day. TRACY HILLS PHASE 2 COMMUNITY AMENITIES INCLUDED As a Tracy Hills Phase 2 resident, you'll have full access to the community's resort-style amenities: Resort pool with sun loungers and a large outdoor TV screen Community lounge available for day use State-of-the-art fitness center Pickleball courts Basketball courts Parks and open green space throughout WHAT'S INCLUDED WITH YOUR RENT All stainless steel appliances fridge, range, microwave, dishwasher Washer and dryer Window coverings throughout Level 2 EV charger in garage Owned solar system offset applied directly to your electricity account Tesla Powerwall battery backup HOA fees paid by owner 2-car garage + driveway parking Full Tracy Hills Phase 2 amenity access TENANT PAYS: electricity (significantly offset by solar), gas, water, trash, internet THE DETAILS 2649 Dashwood Street, Tracy, CA 95377 4 bed | 2.5 bath | 2,220 sq ft | Single Story Tracy Hills Phase 2 2-car garage with Level 2 EV charger Owned solar panels + Tesla Powerwall battery backup Fully hardscaped backyard with gazebo (water + electric) Full resort-style community amenity access All appliances included washer & dryer too Fully accessible single-level layout no stairs Never occupied move-in ready No pets. No smoking. Renters insurance required. 1 Year Lease Contact us to schedule a private showing this home is available now. Renter is responsible for electricity, gas, water, garbage and internet. 1 Year lease.

    This property is off market, which means it's not currently listed for sale or rent on Zillow. This may be different from what's available on other websites or public sources.

    Zillow last checked:

    Listing updated:

    Source: Zillow Rentals

    Facts & features

    Interior

    Bedrooms & bathrooms
    • Bedrooms: 4
    • Bathrooms: 3
    • Full bathrooms: 3
    Heating
    • Forced Air
    Cooling
    • Central Air
    Appliances
    • Included: Dishwasher, Dryer, Freezer, Microwave, Oven, Refrigerator, Washer
    • Laundry: In Unit
    Features
    • Flooring: Carpet, Hardwood
    Interior area
    • Total interior livable area: 2,220 sqft

    Property

    Parking
    • Parking features: Attached
    • Has attached garage: Yes
    • Details: Contact manager
    Features
    • Exterior features: Basketball Court, Electric Vehicle Charging Station, Electricity not included in rent, Garbage not included in rent, Gas not included in rent, Gazebo, Heating system: Forced Air, Internet not included in rent, Owned solar and Battery backup., Water not included in rent

    Construction

    Type & style
    • Home type: SingleFamily
    • Property subtype: Single Family Residence

    Community & HOA

    Community
    • Deposit fee: $3,495
    HOA
    • Amenities included: Basketball Court
    Location
    • Region: Tracy

    Financial & listing details

    • Price per square foot: $283/sqft
    • Date on market: 6/26/2026
    • Date available: 06/26/2026
    • Lease term: 1 Year

    Price history

    DateEventPrice
    7/15/2026Listing removed$3,495$2/sqft
    Source: Zillow Rentals Report a problem
    7/9/2026Price change$3,495-10.3%$2/sqft
    Source: Zillow Rentals Report a problem
    6/26/2026Listed for rent$3,895$2/sqft
    Source: Zillow Rentals Report a problem
    5/16/2026Listing removed$650,003$293/sqft
    Source: Lennar Homes Report a problem
    5/7/2026Price change$650,003-6.1%$293/sqft
    Source: Lennar Homes Report a problem
    4/25/2026Price change$691,880-1.7%$312/sqft
    Source: Lennar Homes Report a problem
    3/28/2026Listed for sale$703,880$317/sqft
    Source: Lennar Homes Report a problem
    3/3/2026Listing removed$703,880$317/sqft
    Source: Lennar Homes Report a problem
    2/27/2026Listed for sale$703,880+0.6%$317/sqft
    Source: Lennar Homes Report a problem
    12/7/2025Listing removed$699,880$315/sqft
    Source: Lennar Homes Report a problem
    12/3/2025Listed for sale$699,880-3%$315/sqft
    Source: Lennar Homes Report a problem
    9/16/2025Listing removed$721,880$325/sqft
    Source: Lennar Homes Report a problem
    9/6/2025Price change$721,880-0.6%$325/sqft
    Source: Lennar Homes Report a problem
    8/26/2025Listed for sale$725,880-3.2%$327/sqft
    Source: Lennar Homes Report a problem
    6/20/2025Listing removed$749,880$338/sqft
    Source: Lennar Homes Report a problem
    6/13/2025Price change$749,880-3.4%$338/sqft
    Source: Lennar Homes Report a problem
    4/4/2025Listed for sale$776,003-9.3%$350/sqft
    Source: Lennar Homes Report a problem
    1/20/2025Listing removed$855,880$386/sqft
    Source: Lennar Homes Report a problem
    1/9/2025Listed for sale$855,880$386/sqft
    Source: Lennar Homes Report a problem

    Public tax history

    Tax history is unavailable.

    Neighborhood: 95377

    Nearby schools

    GreatSchools rating
    Get a cash offer in 3 minutes
    Find out how much your home could sell for in as little as 3 minutes with a no-obligation cash offer.
    Estimated market value
    $627,800
    Get a cash offer in 3 minutes
    Find out how much your home could sell for in as little as 3 minutes with a no-obligation cash offer.
    Estimated market value
    $627,800