Skip main navigation
Off market
Street View
  • $378,500

    2649 Downing Park Dr SE, Conyers, GA 30094

    5beds
    3,026sqft
    SingleFamily
    Built in 2003
    0.47 Acres Lot
    $378,500 Zestimate®
    $125/sqft
    $2,486 Estimated rent

    Home value

    $378,500

    $356,000 - $397,000

    $2,486/mo

    Zestimate® history
    Loading
    Loading...

    Owner options

    List your home for rent

    $2,486/mo

    Rent Zestimate®

    Find your next renter with Zillow Rental Manager. Plus, with online applications, you can quickly screen prospective tenants – for free.

    Learn more

    $2,486/mo

    Rent Zestimate®

    Refinance and save

    $2,322/mo

    Est. payment

    Refinancing to a lower rate could help reduce your monthly payments and save thousands over the life of the loan.

    See today's rates

    $2,322/mo

    Est. payment

    Explore your selling options

    Work with a Zillow partner agent

    Leverage their expertise and Zillow's premium Showcase listings to get your home seen by more buyers.

    Get started

    List with your own agent

    Get your home in front of millions of buyers by listing it on Zillow.

    Learn how to do it

    Sell it yourself

    Take full control of how buyers see your home on Zillow by listing For Sale by Owner (FSBO).

    List your home

    What's special

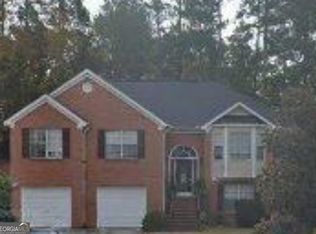
    This is a beautiful two-story home with a large fenced in back yard. The huge, beautiful evergreen trees to the right of the fence are part of this property and help to shield from wind and storm damage. Recent upgraded front entrance door with decorative beveled design glass and sidelites. A roof overhang was added to cover the front door entrance to offer protection from sun and rain. There is bamboo flooring in the formal living room, laminate wood flooring in the bedroom on lower level that is being used as an office. New laminate wood flooring in dining room and full bath on lower level and new slate gray Berber carpet in family room and stairs leading to master bedroom. The master bedroom is huge with hardwood flooring, a fireplace, wooden blinds and a Trey ceiling converting to vaulted over the garage area. The bathroom has a garden tub, shower, private toilet with porcelain tile flooring. There is a huge walk-in closet with a door next to bathroom. All bathrooms have white Glacier Bay high toilets with top flush (all two years old). The kitchen was upgraded in 2016 replacing the counter and sink with an add on to the counter for a breakfast nook. The back yard features a detached elevated deck that is 22 X 18 feet and have a fenced in back yard. The patio sits behind the kitchen and is screened in and 9 X 11 feet. There are two fireplaces - one in the family room and one in the master bedroom. The house has two flights of stairs - one leading to the upstairs from the foyer and the second leading from the family room to the master. Two of the three remaining upstairs bedrooms have laminate wood flooring. The guest bedroom is wallpapered and has carpet. The upstairs hall bathroom has laminate wood flooring. All bathrooms are full baths.

    This property is not currently displayed as for sale or rent on Zillow. This may be different from what's on other websites or public sources.
    Facts & features

    Interior

    Bedrooms & bathrooms
    • Bedrooms: 5
    • Bathrooms: 3
    • Full bathrooms: 3
    Heating
    • Other, Electric, Gas
    Cooling
    • Central
    Appliances
    • Included: Dishwasher, Dryer, Freezer, Garbage disposal, Microwave, Range / Oven, Refrigerator, Washer
    Features
    • Flooring: Tile, Carpet, Hardwood, Laminate
    • Basement: None
    • Has fireplace: Yes
    Interior area
    • Total interior livable area: 3,026 sqft

    Property

    Parking
    • Parking features: Garage - Attached
    Features
    • Exterior features: Vinyl, Wood
    Lot
    • Size: 0.47 Acres
    Details
    • Parcel number: 046B010496

    Construction

    Type & style
    • Home type: SingleFamily
    Materials
    • Other
    • Foundation: Slab
    • Roof: Asphalt
    Condition
    • Year built: 2003

    Community & HOA

    Location
    • Region: Conyers

    Financial & listing details

    • Price per square foot: $125/sqft
    • Tax assessed value: $428,200
    • Annual tax amount: $4,336

    Price history

    DateEventPrice
    12/10/2003Sold$180,900$60/sqft
    Source: Public Record Report a problem

    Public tax history

    YearProperty taxesTax assessment
    2025$4,336 -2.5%$171,280 +5.1%
    2024$4,447 +68.6%$163,040 +21%
    2023$2,638 -14.1%$134,720 +4.7%
    2022$3,071 +5.6%$128,720 +20%
    2021$2,909 +26.3%$107,280 +21%
    2020$2,303 +12.3%$88,640 +10.7%
    2019$2,051 -1.5%$80,040 -0.1%
    2018$2,083 +21.6%$80,160 +10%
    2017$1,713 $72,840
    2016$1,713 $72,840 +6.9%
    2015$1,713 +8.4%$68,120 +2.7%
    2014$1,579 +15.4%$66,360 -12.7%
    2013$1,369 -13.7%$76,040
    2012$1,587 -54.3%--
    2011$3,472 +7.4%$81,960
    2010$3,234 +71.2%$81,960 -9.7%
    2009$1,888 +26%$90,720
    2008$1,498 -3.5%$90,720 -2.7%
    2007$1,554 +40%$93,200 +28.5%
    2006$1,110 -2.1%$72,520
    2005$1,133 -0.5%$72,520 0%
    2004$1,139 $72,536 +141.8%
    2003-- $30,000
    Find assessor info on the county website

    Neighborhood: 30094

    Nearby schools

    GreatSchools rating
    Get a cash offer in 3 minutes
    Find out how much your home could sell for in as little as 3 minutes with a no-obligation cash offer.
    Estimated market value
    $378,500
    Get a cash offer in 3 minutes
    Find out how much your home could sell for in as little as 3 minutes with a no-obligation cash offer.
    Estimated market value
    $378,500