Welcome to 2649 Gladhaven Drive, where accessibility, comfort, and everyday functionality come together in this beautifully maintained 3-bedroom, 1.5-bath brick ranch. Capable of accommodating a variety of lifestyles, this home offers an accessible approach with ramp entries at the front door, backyard, and attached 2-car garage, making coming and going effortless. Step inside to a warm and welcoming spacious living room filled with natural light from the oversized picture window. Neutral colors and updated vinyl flooring create a fresh, move-in ready feel throughout the home. The kitchen features solid wood cabinetry, neutral laminate countertops and backsplash, pantry, and new flooring. Plus all appliances are included! The kitchen flows seamlessly into the family room and dining area, creating the perfect space for everyday living and entertaining. You'll love cozy evenings by the beautiful wood-burning brick fireplace! The spacious primary bedroom offers a double closet and an accessible en-suite bathroom, complete with tub, a separate roll-in shower, and accessible corner sink. The remaining bedrooms are both fitted with double closets, while one features a built-in desk with surrounding cabinetry as well. Throughout the home, thoughtful design elements make daily living easier, including 36-inch doorways, wide hallways, and slip-resistant tile flooring that provide comfort, mobility, and peace of mind. The generously sized laundry room adds even more convenience with abundant storage, a utility sink, backyard access, and a washer and dryer that remain with the home. When it's time to unwind, the sunroom offers the perfect retreat with a new ceiling accented by decorative crown molding, a skylight, and recessed lighting. With views overlooking the backyard, this is an ideal spot to relax and enjoy. Major updates provide added confidence for years to come, including a new roof (2020), new furnace (2024), new central air (2024), and new hot water tank (2024), along with an updated, 100-amp electrical panel (2026). Whether you're searching for a home that offers enhanced accessibility, practical living spaces, or simply a warm and inviting place to call home, this brick ranch is ready to welcome you. Schedule your private showing today!
Sold for $250,000
$250,000
2649 Gladhaven Dr, Oregon, OH 43616
3beds
1,552sqft
Single Family Residence
Built in 1967
9,583 Square Feet Lot
$251,500 Zestimate®
$161/sqft
$2,092 Estimated rent
Home value
$251,500
$221,000 - $284,000
$2,092/mo
Zestimate® history
Owner options
List your home for rent
$2,092/mo
Rent Zestimate®
Find your next renter with Zillow Rental Manager. Plus, with online applications, you can quickly screen prospective tenants – for free.
$2,092/mo
Rent Zestimate®
Refinance and save
$1,843/mo
Est. payment
Refinancing to a lower rate could help reduce your monthly payments and save thousands over the life of the loan.
$1,843/mo
Est. payment
Explore your selling options
Work with a Zillow partner agent
Leverage their expertise and Zillow's premium Showcase listings to get your home seen by more buyers.
Get startedList with your own agent
Get your home in front of millions of buyers by listing it on Zillow.
Learn how to do itSell it yourself
Take full control of how buyers see your home on Zillow by listing For Sale by Owner (FSBO).
List your homeWhat's special
Zillow last checked:
Listing updated:
Listed by:
Jodi B. Harrington 419-265-5634,
Serenity Realty LLC,
Jessica Donley 419-350-6433,
Serenity Realty LLC
Bought with:
Danialle McVicker, 2019000535
The Danberry Co
Source: NORIS,MLS#: 10011232
Facts & features
Interior
Bedrooms & bathrooms
- Bedrooms: 3
- Bathrooms: 2
- Full bathrooms: 1
- 1/2 bathrooms: 1
Bedroom 2
- Description: Texture non-slip tile, double closet
- Level: Main
- Dimensions: 10 x 10
Bedroom 3
- Description: Carpet, double closet
- Level: Main
- Dimensions: 12 x 10
Other
- Description: Carpet, double closets
- Level: Main
- Dimensions: 13 x 12
Dining room
- Description: New vinyl flooring
- Features: Ceiling Fan(s), Formal Dining Room
- Level: Main
- Dimensions: 11 x 10
Family room
- Description: New vinyl flooring,
- Features: Fireplace
- Level: Main
- Dimensions: 12 x 10
Kitchen
- Description: New vinyl flooring
- Features: Pantry
- Level: Main
- Dimensions: 12 x 9
Laundry
- Description: New vinyl flooring
- Level: Main
- Dimensions: 11 x 7
Living room
- Description: Carpet, picture window, tile entry
- Level: Main
- Dimensions: 19 x 14
Sun room
- Description: Carpet, recessed lighting
- Features: Crown Molding, Skylight
- Level: Main
- Dimensions: 12 x 11
Heating
- Forced Air, Natural Gas
Cooling
- Ceiling Fan(s), Central Air
Appliances
- Included: Water Heater, Disposal, Dryer, Electric Range, Exhaust Fan, Range Hood, Refrigerator, Washer
- Laundry: Gas Dryer Hookup, Inside, Main Level, Sink, Washer Hookup
Features
- Ceiling Fan(s), Crown Molding, No Interior Steps, Open Floorplan, Pantry, Primary Bathroom, Roll In Shower, Separate Shower, Storage, Wide Interior Halls and Doors
- Flooring: Carpet, Tile, Vinyl
- Doors: Door Screen(s), Sliding Doors, Storm Door(s)
- Windows: Double Pane Windows, Skylight(s), Window Coverings, Window Treatments
- Has basement: No
- Number of fireplaces: 1
- Fireplace features: Family Room, Glass Doors, Wood Burning
- Common walls with other units/homes: No Common Walls
Interior area
- Total structure area: 1,552
- Total interior livable area: 1,552 sqft
Property
Parking
- Total spaces: 2
- Parking features: Accessible Parking, Concrete, Off Street, On Street, Attached Garage, Driveway, Garage Door Opener
- Garage spaces: 2
- Has uncovered spaces: Yes
Accessibility
- Accessibility features: Accessible Bedroom, Accessible Approach with Ramp, Accessible Common Area, Accessible Doors, Accessible Entrance, Accessible Full Bath, Accessible Hallway(s), Accessible Kitchen
Features
- Levels: One
- Exterior features: Entry Flat, Ramped Access
Lot
- Size: 9,583 Square Feet
- Dimensions: 80X121
- Features: Landscaped, Level
Details
- Parcel number: 4482021
- Zoning: Residential
Construction
Type & style
- Home type: SingleFamily
- Architectural style: Ranch
- Property subtype: Single Family Residence
Materials
- Brick
- Foundation: Slab
- Roof: Asphalt,Shingle
Condition
- New construction: No
- Year built: 1967
Utilities & green energy
- Electric: 100 Amp Service, Circuit Breakers
- Sewer: Public Sewer, Storm Sewer
- Water: Public
- Utilities for property: Cable Connected, Electricity Connected, Natural Gas Connected, Sewer Connected, Water Connected
Community & HOA
Community
- Features: Curbs, Sidewalks, Street Lights
- Security: Smoke Detector(s)
- Subdivision: Gladland
HOA
- Has HOA: No
Location
- Region: Oregon
Financial & listing details
- Price per square foot: $161/sqft
- Tax assessed value: $155,700
- Annual tax amount: $2,270
- Date on market: 8/14/2026
- Listing terms: Cash,Conventional,FHA,VA Loan
- Electric utility on property: Yes
- Road surface type: Paved
Price history
| Date | Event | Price |
|---|---|---|
| 9/14/2026 | Sold | $250,000+4.2%$161/sqft |
Source: NORIS #10011232 Report a problem | ||
| 9/6/2026 | Pending sale | $239,900$155/sqft |
Source: NORIS #10011232 Report a problem | ||
| 8/16/2026 | Contingent | $239,900$155/sqft |
Source: NORIS #10011232 Report a problem | ||
| 8/14/2026 | Listed for sale | $239,900$155/sqft |
Source: NORIS #10011232 Report a problem | ||
Public tax history
| Year | Property taxes | Tax assessment |
|---|---|---|
| 2025 | $2,270 +3.7% | $54,495 |
| 2024 | $2,189 -0.5% | $54,495 +14.7% |
| 2023 | $2,199 -1.7% | $47,530 |
| 2022 | $2,236 -0.8% | $47,530 |
| 2021 | $2,253 +4.6% | $47,530 +14.1% |
| 2020 | $2,153 +2.8% | $41,650 |
| 2019 | $2,094 +0.3% | $41,650 |
| 2018 | $2,087 +6.2% | $41,650 +10.8% |
| 2017 | $1,965 +1.3% | $37,590 -65% |
| 2016 | $1,941 +0.6% | $107,400 |
| 2015 | $1,930 +12.7% | $107,400 +191.6% |
| 2014 | $1,711 | $36,830 |
| 2013 | $1,711 +3.9% | $36,830 |
| 2012 | $1,647 -23.4% | $36,830 -23.6% |
| 2011 | $2,151 +0.2% | $48,230 |
| 2010 | $2,147 +0.5% | $48,230 |
| 2009 | $2,137 -7.1% | $48,230 -10% |
| 2008 | $2,300 +20.5% | $53,590 |
| 2007 | $1,908 +2.1% | $53,590 |
| 2006 | $1,869 +1.3% | $53,590 +4.9% |
| 2004 | $1,844 +0.9% | $51,110 |
| 2003 | $1,828 +6.7% | $51,110 +13% |
| 2002 | $1,714 +1.9% | $45,220 |
| 2001 | $1,682 -47.2% | $45,220 |
| 2000 | $3,188 | $45,220 |
Find assessor info on the county website
Neighborhood: 43616
Nearby homes
- $238,4003 bd1 ba1.7k sqft2641 Gladhaven Dr, Oregon, OH 43616Off Market
- $268,9003 bd3 ba1.9k sqft2655 Gladhaven Dr, Oregon, OH 43616Off Market
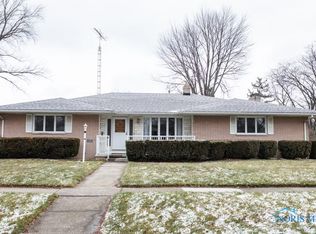
- $231,0003 bd3 ba1.7k sqft2646 Eastmoreland Dr, Oregon, OH 43616Sold

- $244,3002 bd2 ba2k sqft2635 Gladhaven Dr, Oregon, OH 43616Off Market
- $248,1003 bd2 ba2.3k sqft2654 Eastmoreland Dr, Oregon, OH 43616Off Market
- $241,4003 bd2 ba1.4k sqft2636 Eastmoreland Dr, Oregon, OH 43616Off Market
- $276,4003 bd2 ba1.6k sqft2650 Gladhaven Dr, Oregon, OH 43616Off Market
- $338,0004 bd2 ba2.7k sqft2656 Gladhaven Dr, Oregon, OH 43616Off Market
Nearby schools
GreatSchools rating
- 6/10Starr Elementary SchoolGrades: K-4Distance: 0.8 mi
- 6/10Fassett Middle SchoolGrades: 7-8Distance: 0.6 mi
- 6/10Clay High SchoolGrades: 9-12Distance: 3.8 mi
Schools provided by the listing agent
- Elementary: Starr
- High: Clay
Source: NORIS. This data may not be complete. We recommend contacting the local school district to confirm school assignments for this home.
Get a cash offer in 3 minutes
Find out how much your home could sell for in as little as 3 minutes with a no-obligation cash offer.
Estimated market value
$251,500
Get a cash offer in 3 minutes
Find out how much your home could sell for in as little as 3 minutes with a no-obligation cash offer.
Estimated market value
$251,500
- Ohio
- Lucas County
- Oregon
- 43616
- 2649 Gladhaven Dr
