Skip main navigation
Sold for $13,000,000
  • $13,000,000

    2649 Green St, San Francisco, CA 94123

    6beds
    5,775sqft
    Single Family Residence
    Built in 1916
    4,673 Square Feet Lot
    $2,071,000 Zestimate®
    $2,251/sqft
    $29,891 Estimated rent

    Home value

    $2,071,000

    $1.86M - $2.30M

    $29,891/mo

    Zestimate® history
    Loading
    Loading...

    Owner options

    List your home for rent

    $29,891/mo

    Rent Zestimate®

    Find your next renter with Zillow Rental Manager. Plus, with online applications, you can quickly screen prospective tenants – for free.

    Learn more

    $29,891/mo

    Rent Zestimate®

    Refinance and save

    $83,145/mo

    Est. payment

    Refinancing to a lower rate could help reduce your monthly payments and save thousands over the life of the loan.

    See today's rates

    $83,145/mo

    Est. payment

    Explore your selling options

    Work with a Zillow partner agent

    Leverage their expertise and Zillow's premium Showcase listings to get your home seen by more buyers.

    Get started

    List with your own agent

    Get your home in front of millions of buyers by listing it on Zillow.

    Learn how to do it

    Sell it yourself

    Take full control of how buyers see your home on Zillow by listing For Sale by Owner (FSBO).

    List your home

    What's special

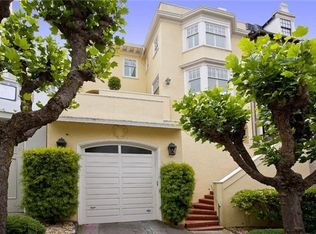
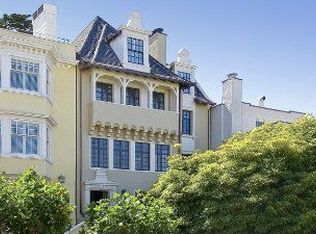
    Positioned on a coveted Cow Hollow/Pacific Heights block, this stately 1916 residence blends architectural grandeur with a contemporary renovation and Golden Gate Bridge views. The home showcases soaring ceilings, elegant period detail, and modern systems throughout. A gracious entry leads to a light-filled living room with floor-to-ceiling windows and Golden Gate Bridge outlooks, flowing to a formal dining room with rich wood paneling. The chef's kitchen features stone countertops, marble and tile backsplash, premier Thermador and SubZero appliances, wine storage, and abundant cabinetry, opening to a sunny breakfast area with banquette and French doors to the Thomas Church garden. Adjacent, an expansive family room with fireplace and direct access leads to the south-facing yard, with a patio, lush lawn, and mature landscaping. Upstairs, the generous primary suite includes a sunroom, dual walk-in closets, and a spa-like bath with soaking tub and rain shower. Also on this level is a lovely bedroom and bath, and a library/den with full Golden Gate Bridge views, fireplace, and an ensuite bath. The top level offers 3 bedrooms, 2 baths, and an attached flexible playroom/den. The lower level features a guest or au pair suite with private entrance, serene bedroom, full bath, laundry room, storage, and internal access to the 1-car garage. Updated electrical and plumbing systems, radiant heat, and extensive seismic upgrades. This exceptional residence melds classic SF elegance with modern livability, moments from the Presidio and the shops, dining, and lifestyle of Union, Chestnut, and Fillmore Streets.

    Zillow last checked:

    Listing updated:

    Listed by:

    Nina Hatvany DRE #01152226 415-710-6462,

    Compass 415-345-3000,

    Vanessa Kitchen DRE #02016667 415-407-5668,

    Compass

    Bought with:

    Nicholas E. Salvadore, DRE #02166519

    Compass

    Jennifer Siem-Oldham, DRE #01325650

    Compass

    Source: SFAR,MLS#: 426115216MLS LogoOriginating MLS: San Francisco Association of REALTORS

    Facts & features

    Interior

    Bedrooms & bathrooms
    • Bedrooms: 6
    • Bathrooms: 7
    • Full bathrooms: 6
    • 1/2 bathrooms: 1
    Rooms
    • Room types: Dining Room, Family Room, Guest Quarters, Kitchen, Laundry, Library, Living Room, Storage
    Primary bedroom
    • Features: Sitting Room, Walk-In Closet(s)
    • Area: 0
    • Dimensions: 0 x 0
    Bedroom 1
    • Area: 0
    • Dimensions: 0 x 0
    Bedroom 2
    • Area: 0
    • Dimensions: 0 x 0
    Bedroom 3
    • Area: 0
    • Dimensions: 0 x 0
    Bedroom 4
    • Area: 0
    • Dimensions: 0 x 0
    Primary bathroom
    • Features: Double Vanity, Marble, Radiant Heat, Shower Stall(s), Soaking Tub, Tile, Window
    Bathroom
    • Features: Double Vanity, Radiant Heat, Shower Stall(s), Tile, Tub w/Shower Over
    Dining room
    • Features: Formal Room
    • Level: Main
    • Area: 0
    • Dimensions: 0 x 0
    Family room
    • Level: Lower,Main,Upper
    • Area: 0
    • Dimensions: 0 x 0
    Kitchen
    • Features: Breakfast Area, Marble Counter, Pantry Cabinet, Stone Counters
    • Level: Main
    • Area: 0
    • Dimensions: 0 x 0
    Living room
    • Features: View
    • Level: Main
    • Area: 0
    • Dimensions: 0 x 0
    Heating
    • Central, Radiant
    Appliances
    • Included: Dishwasher, Range Hood, Wine Refrigerator, Dryer, Washer
    • Laundry: Cabinets, Laundry Chute, Ground Floor, Inside Room, Sink
    Features
    • Flooring: Wood
    • Number of fireplaces: 3
    • Fireplace features: Den, Family Room, Living Room, Wood Burning
    Interior area
    • Total structure area: 5,775
    • Total interior livable area: 5,775 sqft

    Property

    Parking
    • Total spaces: 1
    • Parking features: Driveway, Attached, Garage Faces Front, Inside Entrance, Private, Independent, On Site (Single Family Only)
    • Attached garage spaces: 1
    • Has uncovered spaces: Yes
    Features
    • Stories: 4
    • Patio & porch: Deck, Uncovered Patio
    • Fencing: Back Yard
    • Has view: Yes
    • View description: Bay, City, City Lights, Golden Gate Bridge, San Francisco
    • Has water view: Yes
    • Water view: Bay
    Lot
    • Size: 4,673 Square Feet
    • Features: Garden, Landscaped
    Details
    • Parcel number: 0954020
    • Special conditions: Standard
    • Other equipment: Audio/Video Prewired, Intercom

    Construction

    Type & style
    • Home type: SingleFamily
    • Architectural style: Contemporary
    • Property subtype: Single Family Residence
    Materials
    • Foundation: Concrete
    Condition
    • Updated/Remodeled
    • New construction: No
    • Year built: 1916

    Utilities & green energy

    • Sewer: Public Sewer
    • Water: Public

    Community & HOA

    Community
    • Security: Security Gate
    HOA
    • Has HOA: No
    Location
    • Region: San Francisco
    • Elevation: 0

    Financial & listing details

    • Price per square foot: $2,251/sqft
    • Tax assessed value: $7,580,522
    • Annual tax amount: $90,378
    • Date on market: 3/26/2026
    • Cumulative days on market: 6 days
    • Total actual rent: 0

    Price history

    DateEventPrice
    4/21/2026Sold$13,000,000+1.6%$2,251/sqft
    Source: SFAR #426115216 Report a problem
    3/31/2026Pending sale$12,800,000$2,216/sqft
    Source: SFAR #426115216 Report a problem
    3/30/2026Listed for sale$12,800,000+51100%$2,216/sqft
    Source: SFAR #426115216 Report a problem
    12/8/2011Listing removed$25,000$4/sqft
    Source: TheListingWidget.com Report a problem
    11/10/2011Listed for sale$25,000$4/sqft
    Source: TheListingWidget.com Report a problem

    Public tax history

    YearProperty taxesTax assessment
    2025$90,378 +3%$7,580,522 +2%
    2024$87,767 +1.5%$7,431,886 +2%
    2023$86,492 +1.8%$7,286,164 +2%
    2022$84,922 +1.8%$7,143,299 +2%
    2021$83,443 -0.3%$7,003,236 +1%
    2020$83,727 +3.6%$6,931,428 +2%
    2019$80,832 +3.5%$6,795,518 +2%
    2018$78,099 +1.6%$6,662,274 +2%
    2017$76,880 +1.5%$6,531,643 +2%
    2016$75,780 +1.2%$6,403,573 +1.5%
    2015$74,854 +2.7%$6,307,386 +2%
    2014$72,873 $6,183,834 +0.5%
    2013-- $6,155,888 +12.1%
    2012-- $5,490,185 -1.7%
    2011-- $5,582,535 +1.5%
    2010-- $5,502,308 +2.8%
    2009-- $5,355,000 +2290%
    2008-- $224,062 +2%
    2007-- $219,669 +2%
    2006-- $215,363 +2%
    2005-- $211,141 +3.9%
    2003-- $203,208 +2%
    2002-- $199,224 +2%
    2001-- $195,320 +2%
    2000-- $191,490
    Find assessor info on the county website

    Neighborhood: Pacific Heights

    Nearby schools

    GreatSchools rating
    Get a cash offer in 3 minutes
    Find out how much your home could sell for in as little as 3 minutes with a no-obligation cash offer.
    Estimated market value
    $2,071,000
    Get a cash offer in 3 minutes
    Find out how much your home could sell for in as little as 3 minutes with a no-obligation cash offer.
    Estimated market value
    $2,071,000