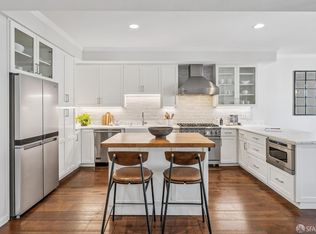
Located in one of San Francisco's most family friendly neighborhoods, this is a true family home. An elevated front porch, overlooking the street welcomes you into the foyer with attached powder room. The cozy formal living room leads to the formal dining room & opens into the perfect open kitchen & family room with additional dining area. The kitchen has abundant work space & storage including a large island & pantry as well as Thermador, Miele & Sub-Zero appliances. The rear sliding doors off the family room open out to a beautiful deck & massive south facing yard that is perfect for indoor/outdoor entertaining. A few steps from the deck is a sport court'' with basketball net & rear sitting area that leads to a small detached cottage that would be a great home gym, office or art studio. The upper level features 4 beds & 2 baths: a beautiful south facing primary bedroom including a large en-suite bath & walk-in closet, 2 additional bedrooms that include well appointed closets, a full bath & smaller 4th bedroom that would be a perfect nursery or office. The ground floor includes a large guest bedroom (or playroom) with en-suite bathroom & closet. The garage includes space for 2 cars (buyer to verify), laundry & storage. Just blocks from Chestnut/Union Street & the Presidio.
Sold for $4,850,000
Tax assessed value
$4,850,000
2649 Greenwich St, San Francisco, CA 94123
5beds
2,928sqft
Single Family Residence
Built in 1919
3,438 Square Feet Lot
$5,937,000 Zestimate®
$1,656/sqft
$8,058 Estimated rent
Home value
$5,937,000
$5.28M - $6.77M
$8,058/mo
Zestimate® history
Owner options
List your home for rent
$8,058/mo
Rent Zestimate®
Find your next renter with Zillow Rental Manager. Plus, with online applications, you can quickly screen prospective tenants – for free.
$8,058/mo
Rent Zestimate®
Refinance and save
$30,539/mo
Est. payment
Refinancing to a lower rate could help reduce your monthly payments and save thousands over the life of the loan.
$30,539/mo
Est. payment
Explore your selling options
Work with a Zillow partner agent
Leverage their expertise and Zillow's premium Showcase listings to get your home seen by more buyers.
Get startedList with your own agent
Get your home in front of millions of buyers by listing it on Zillow.
Learn how to do itSell it yourself
Take full control of how buyers see your home on Zillow by listing For Sale by Owner (FSBO).
List your homeWhat's special
Sport courtElevated front porchLarge islandLarge en-suite bathSouth facing primary bedroomFormal dining roomBeautiful deck
Zillow last checked:
Listing updated:
Listed by:
John L. Townsend DRE #01716201 415-601-2227,
Compass 415-660-9955
Bought with:
Joe Moore, Jr., DRE #02033554
Sotheby's International Realty
Joseph Gartland Moore, DRE #00987189
Sotheby's International Realty
Source: SFAR,MLS#: 424077542 Originating MLS: San Francisco Association of REALTORS
Originating MLS: San Francisco Association of REALTORSFacts & features
Interior
Bedrooms & bathrooms
- Bedrooms: 5
- Bathrooms: 4
- Full bathrooms: 3
- 1/2 bathrooms: 1
Primary bedroom
- Features: Walk-In Closet
- Area: 0
- Dimensions: 0 x 0
Bedroom 1
- Area: 0
- Dimensions: 0 x 0
Bedroom 2
- Area: 0
- Dimensions: 0 x 0
Bedroom 3
- Area: 0
- Dimensions: 0 x 0
Bedroom 4
- Area: 0
- Dimensions: 0 x 0
Primary bathroom
- Features: Double Vanity, Jetted Tub, Shower Stall(s)
Dining room
- Features: Formal Room
- Level: Main
- Area: 0
- Dimensions: 0 x 0
Family room
- Level: Main
- Area: 0
- Dimensions: 0 x 0
Kitchen
- Features: Breakfast Area, Island w/Sink, Kitchen/Family Combo, Pantry Closet, Stone Counters
- Level: Main
- Area: 0
- Dimensions: 0 x 0
Living room
- Level: Main
- Area: 0
- Dimensions: 0 x 0
Heating
- Central
Cooling
- Central Air
Appliances
- Laundry: In Garage
Features
- Flooring: Wood
- Number of fireplaces: 1
- Fireplace features: Gas
Interior area
- Total structure area: 2,928
- Total interior livable area: 2,928 sqft
Property
Parking
- Total spaces: 2
- Parking features: Attached, Garage Faces Front, Tandem, On Site (Single Family Only)
- Attached garage spaces: 2
Features
- Patio & porch: Front Porch, Uncovered Deck
- Has spa: Yes
- Spa features: Jetted Tub
Lot
- Size: 3,438 Square Feet
Details
- Additional structures: Outbuilding
- Parcel number: 0943018B
- Special conditions: Standard
Construction
Type & style
- Home type: SingleFamily
- Property subtype: Single Family Residence
- Attached to another structure: Yes
Materials
- Stucco, Wood Siding
Condition
- Updated/Remodeled
- New construction: No
- Year built: 1919
Utilities & green energy
- Sewer: Public Sewer
- Water: Public
Community & HOA
HOA
- Has HOA: No
Location
- Region: San Francisco
- Elevation: 0
Financial & listing details
- Price per square foot: $1,656/sqft
- Tax assessed value: $4,850,000
- Annual tax amount: $58,168
- Date on market: 10/31/2024
- Cumulative days on market: 7 days
- Total actual rent: 0
- Road surface type: Paved Sidewalk
Price history
| Date | Event | Price |
|---|---|---|
| 12/6/2024 | Sold | $4,850,000+3.3%$1,656/sqft |
Source:  SFAR #424077542 Report a problem SFAR #424077542 Report a problem | ||
| 11/8/2024 | Pending sale | $4,695,000$1,603/sqft |
Source: SFAR #424077542 Report a problem | ||
| 11/1/2024 | Listed for sale | $4,695,000-14.6%$1,603/sqft |
Source: SFAR #424077542 Report a problem | ||
| 5/14/2008 | Listing removed | $5,500,000$1,878/sqft |
Source: Mcguire Real Estate Report a problem | ||
| 4/20/2008 | Listed for sale | $5,500,000+744.9%$1,878/sqft |
Source: Mcguire Real Estate Report a problem | ||
| 6/6/1995 | Sold | $651,000+41.3%$222/sqft |
Source: Public Record Report a problem | ||
| 5/4/1995 | Sold | $460,751$157/sqft |
Source: Public Record Report a problem | ||
Public tax history
| Year | Property taxes | Tax assessment |
|---|---|---|
| 2025 | $58,168 +236.7% | $4,850,000 +243% |
| 2024 | $17,274 +1.5% | $1,414,196 +2% |
| 2023 | $17,012 +2% | $1,386,468 +2% |
| 2022 | $16,686 +1.8% | $1,359,284 +2% |
| 2021 | $16,389 -0.5% | $1,332,633 +1% |
| 2020 | $16,464 +3.6% | $1,318,970 +2% |
| 2019 | $15,898 +3.5% | $1,293,109 +2% |
| 2018 | $15,361 +3.2% | $1,267,756 +2% |
| 2017 | $14,880 +1.7% | $1,242,899 +2% |
| 2016 | $14,638 +1.3% | $1,218,530 +1.5% |
| 2015 | $14,456 +2.7% | $1,200,228 +2% |
| 2014 | $14,074 | $1,176,719 +0.5% |
| 2013 | -- | $1,171,402 +2% |
| 2012 | -- | $1,148,434 +2% |
| 2011 | -- | $1,125,917 +0.8% |
| 2010 | -- | $1,117,505 -0.2% |
| 2009 | -- | $1,120,160 +2% |
| 2008 | -- | $1,098,197 +34.6% |
| 2007 | -- | $816,165 +2% |
| 2006 | -- | $800,162 +2% |
| 2005 | -- | $784,473 +3.9% |
| 2003 | -- | $754,997 +2% |
| 2002 | -- | $740,194 +2% |
| 2001 | -- | $725,683 +2% |
| 2000 | -- | $711,454 |
Find assessor info on the county website
Neighborhood: Cow Hollow
Nearby homes
- $3,225,0003 bd3 ba1.8k sqft2639 Greenwich St, San Francisco, CA 94123Sold
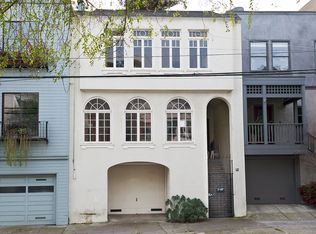
- $7,999,9005 bd6 ba5.8k sqft2643-2645 Greenwich St, San Francisco, CA 94123Off Market
- $2,765,300-- bd-- ba2.7k sqft2643 Greenwich St, San Francisco, CA 94123Off Market
- $1,783,6002 bd2 ba1.3k sqft2657 Greenwich St, San Francisco, CA 94123Off Market
- $4,115,3003 bd3 ba2.4k sqft2655 Greenwich St, San Francisco, CA 94123Off Market
- $4,221,0005 bd4 ba3.1k sqft2641 Greenwich St, San Francisco, CA 94123Off Market
- $2,679,9002 bd2 ba2.6k sqft2661-2663 Greenwich St, San Francisco, CA 94123Sold
- $--2 bd2 ba-- sqft2642 Greenwich St #102, San Francisco, CA 94123Off Market
Nearby schools
GreatSchools rating
- 3/10Cobb (William L.) Elementary SchoolGrades: K-5Distance: 0.7 mi
- 8/10Roosevelt Middle SchoolGrades: 6-8Distance: 1.4 mi
- 7/10Galileo High SchoolGrades: 9-12Distance: 1.1 mi
Get a cash offer in 3 minutes
Find out how much your home could sell for in as little as 3 minutes with a no-obligation cash offer.
Estimated market value
$5,937,000
Get a cash offer in 3 minutes
Find out how much your home could sell for in as little as 3 minutes with a no-obligation cash offer.
Estimated market value
$5,937,000
- California
- San Francisco County
- San Francisco
- 94123
- Cow Hollow
- 2649 Greenwich St
Nearby cities
Nearby neighborhoods
Nearby zip codes
Other San Francisco Topics
