Welcome to 2649 Lakeview Avenue — a picture-perfect Tudor that feels like home the moment you arrive. Curb appeal is exceptional with freshly repainted wood shake siding (2024), striking angled rooflines, mature shade trees, and a welcoming walkway to the front door. The fully fenced backyard offers privacy and plenty of room for play, entertaining, or simply relaxing. Take note of the oversized 2-car garage built in 2020, providing an impressive amount of space and modern convenience. Inside, classic character shines throughout this well-maintained River home. A convenient vestibule with two closets provides an ideal drop zone for coats and shoes. Hardwood floors greet you in the spacious living room, anchored by one of two fireplaces. The open-concept kitchen and dining area features a breakfast bar, pendant lighting, and a large walk-in pantry perfect for overflow storage and additional counter space. All appliances stay, so you can move in and start cooking right away. Upstairs you’ll find three bedrooms, including a generous 13’ x 11’ primary. The full bathroom on this level has been recently refreshed with an updated shower, vanity, and mirror. A versatile third-floor bonus space (adding over 200sq ft) offers flexible options — easily convertible to a fourth bedroom, home office, or playroom. The partially finished basement is perfect for movie night, game night, or a place for some peace and quiet. This area features the second fireplace, recessed lighting, and durable LVP flooring. Just steps away you’ll find the laundry area and a conveniently-located half bath. Recent updates include a newer electrical panel and wiring, vinyl replacement windows, and a security system — which, along with a one-year home warranty, will give you complete peace-of-mind. This is a rare opportunity to own a charming, updated Tudor in Rocky River. Schedule your private showing today and imagine making this house your home!
Closed
$413,000
2649 Lakeview Ave, Rocky River, OH 44116
3beds
1,708sqft
Single Family Residence
Built in 1931
7,000 Square Feet Lot
$413,200 Zestimate®
$242/sqft
$2,750 Estimated rent
Home value
$413,200
$393,000 - $438,000
$2,750/mo
Zestimate® history
Owner options
List your home for rent
$2,750/mo
Rent Zestimate®
Find your next renter with Zillow Rental Manager. Plus, with online applications, you can quickly screen prospective tenants – for free.
$2,750/mo
Rent Zestimate®
Refinance and save
$2,894/mo
Est. payment
Refinancing to a lower rate could help reduce your monthly payments and save thousands over the life of the loan.
$2,894/mo
Est. payment
Explore your selling options
Work with a Zillow partner agent
Leverage their expertise and Zillow's premium Showcase listings to get your home seen by more buyers.
Get startedList with your own agent
Get your home in front of millions of buyers by listing it on Zillow.
Learn how to do itSell it yourself
Take full control of how buyers see your home on Zillow by listing For Sale by Owner (FSBO).
List your homeWhat's special
Pendant lightingBreakfast barAll appliances stayStriking angled rooflinesMature shade treesClassic character shines throughoutVinyl replacement windows
Zillow last checked:
Listing updated:
Listed by:
Nick Virzi Jr. 440-821-5737 nvirzi@kw.com,
Keller Williams Elevate
Bought with:
Marikate C Wazevich, 2006006561
Howard Hanna
Source: MLS Now,MLS#: 5216535 Originating MLS: Akron Cleveland Association of REALTORS
Originating MLS: Akron Cleveland Association of REALTORSFacts & features
Interior
Bedrooms & bathrooms
- Bedrooms: 3
- Bathrooms: 2
- Full bathrooms: 1
- 1/2 bathrooms: 1
Bedroom
- Description: Flooring: Luxury Vinyl Tile
- Level: Second
- Dimensions: 13 x 11
Bedroom
- Description: Flooring: Luxury Vinyl Tile
- Level: Second
- Dimensions: 13 x 11
Bedroom
- Description: Flooring: Luxury Vinyl Tile
- Level: Second
- Dimensions: 11 x 8
Bathroom
- Description: Flooring: Tile
- Level: Basement
- Dimensions: 6 x 6
Bathroom
- Description: Flooring: Tile
- Level: Second
- Dimensions: 8 x 6
Bonus room
- Description: Flooring: Wood
- Level: Third
- Dimensions: 17 x 14
Dining room
- Description: Flooring: Wood
- Level: First
- Dimensions: 12 x 11
Family room
- Description: Flooring: Wood
- Features: Fireplace
- Level: First
- Dimensions: 23 x 13
Kitchen
- Description: Flooring: Tile
- Level: First
- Dimensions: 12 x 8
Pantry
- Description: Flooring: Tile
- Level: First
- Dimensions: 7 x 7
Recreation
- Description: Flooring: Luxury Vinyl Tile
- Features: Fireplace
- Level: Basement
- Dimensions: 19 x 12
Heating
- Forced Air
Cooling
- Central Air
Appliances
- Included: Dryer, Dishwasher, Microwave, Range, Refrigerator, Washer
- Laundry: In Basement
Features
- Breakfast Bar, Cedar Closet(s), Granite Counters
- Basement: Partially Finished
- Number of fireplaces: 2
- Fireplace features: Basement, Family Room
Interior area
- Total structure area: 1,708
- Total interior livable area: 1,708 sqft
- Finished area above ground: 1,364
- Finished area below ground: 344
Property
Parking
- Total spaces: 2
- Parking features: Driveway, Detached, Garage
- Garage spaces: 2
Features
- Levels: Three Or More
- Patio & porch: Porch
- Exterior features: Private Yard
- Fencing: Full,Wood
Lot
- Size: 7,000 Square Feet
Details
- Parcel number: 30417039
- Special conditions: Standard
Construction
Type & style
- Home type: SingleFamily
- Architectural style: Tudor
- Property subtype: Single Family Residence
Materials
- Cedar
- Roof: Asphalt,Fiberglass
Condition
- Year built: 1931
Details
- Warranty included: Yes
Utilities & green energy
- Sewer: Public Sewer
- Water: Public
Community & HOA
Community
- Subdivision: W H Lucas Cos Hilliard-Mead S
HOA
- Has HOA: No
Location
- Region: Rocky River
Financial & listing details
- Price per square foot: $242/sqft
- Tax assessed value: $316,000
- Annual tax amount: $6,094
- Date on market: 6/11/2026
- Cumulative days on market: 3 days
- Listing terms: Cash,Conventional,FHA,VA Loan
Price history
| Date | Event | Price |
|---|---|---|
| 7/24/2026 | Sold | $413,000+4.6%$242/sqft |
Source:  MLS Now #5216535 Report a problem MLS Now #5216535 Report a problem | ||
| 6/15/2026 | Pending sale | $395,000$231/sqft |
Source: MLS Now #5216535 Report a problem | ||
| 6/11/2026 | Listed for sale | $395,000+25%$231/sqft |
Source: MLS Now #5216535 Report a problem | ||
| 6/30/2021 | Sold | $316,000+9.9%$185/sqft |
Source: MLS Now #4279394 Report a problem | ||
| 5/18/2021 | Pending sale | $287,500$168/sqft |
Source: MLS Now #4279394 Report a problem | ||
| 5/15/2021 | Listed for sale | $287,500+24.8%$168/sqft |
Source: MLS Now #4279394 Report a problem | ||
| 6/2/2017 | Sold | $230,400-5.9%$135/sqft |
Source: Public Record Report a problem | ||
| 4/21/2017 | Pending sale | $244,900$143/sqft |
Source: Howard Hanna - Brunswick #3888294 Report a problem | ||
| 4/3/2017 | Price change | $244,900-2%$143/sqft |
Source: Howard Hanna - Brunswick #3888294 Report a problem | ||
| 3/27/2017 | Listed for sale | $249,900+13.3%$146/sqft |
Source: Howard Hanna - Brunswick #3888294 Report a problem | ||
| 8/15/2014 | Sold | $220,500-4.1%$129/sqft |
Source: Public Record Report a problem | ||
| 7/27/2014 | Pending sale | $229,900$135/sqft |
Source: RE/MAX REAL ESTATE GROUP #3637011 Report a problem | ||
| 7/18/2014 | Listed for sale | $229,900+186.7%$135/sqft |
Source: RE/MAX Real Estate Group #3637011 Report a problem | ||
| 10/31/2013 | Sold | $80,200+14.7%$47/sqft |
Source: Public Record Report a problem | ||
| 9/25/2013 | Listed for sale | $69,900$41/sqft |
Source: RE/MAX TRINITY #3446832 Report a problem | ||
Public tax history
| Year | Property taxes | Tax assessment |
|---|---|---|
| 2025 | $6,094 -0.3% | $110,600 |
| 2024 | $6,114 -12.2% | $110,600 +5.8% |
| 2023 | $6,967 +0.7% | $104,510 |
| 2022 | $6,919 +9.2% | $104,510 |
| 2021 | $6,336 +11.4% | $104,510 +27.4% |
| 2020 | $5,690 -0.6% | $82,010 +0% |
| 2019 | $5,727 +2.7% | $82,000 0% |
| 2018 | $5,574 -0.9% | $82,010 +11.8% |
| 2017 | $5,622 +2.5% | $73,330 |
| 2016 | $5,486 | $73,330 |
| 2015 | $5,486 -6.8% | $73,330 +52.2% |
| 2014 | $5,884 -73.1% | $48,170 |
| 2013 | $21,860 +32.2% | $48,170 |
| 2012 | $16,536 +9.9% | $48,170 -8.9% |
| 2011 | $15,053 +28% | $52,890 |
| 2010 | $11,756 +32.1% | $52,890 |
| 2009 | $8,898 +25% | $52,890 -5% |
| 2008 | $7,120 +118.8% | $55,660 |
| 2007 | $3,255 -0.1% | $55,660 |
| 2006 | $3,259 +6.5% | $55,660 +11.4% |
| 2005 | $3,062 +8.9% | $49,980 |
| 2004 | $2,810 +6.2% | $49,980 |
| 2003 | $2,645 +5.6% | $49,980 +9.5% |
| 2002 | $2,504 -44.2% | $45,640 |
| 2001 | $4,486 -0.5% | $45,640 |
| 2000 | $4,509 | $45,640 |
Find assessor info on the county website
Neighborhood: 44116
Nearby homes
- $369,6003 bd2 ba1.4k sqft2633 Lakeview Ave, Rocky River, OH 44116Off Market

- $349,0004 bd2 ba1.8k sqft2665 Lakeview Ave, Rocky River, OH 44116Off Market
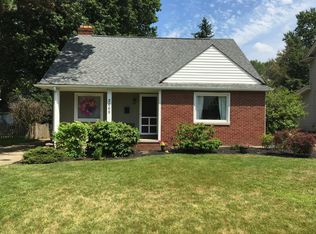
- $543,5004 bd2 ba2.6k sqft2625 Lakeview Ave, Rocky River, OH 44116Off Market
- $438,4004 bd2 ba2k sqft2679 Lakeview Ave, Rocky River, OH 44116Off Market
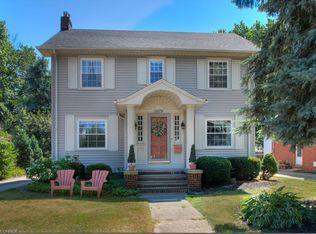
- $283,0002 bd2 ba1k sqft2652 Hampton Rd, Rocky River, OH 44116Off Market
- $286,9003 bd1 ba1k sqft2668 Hampton Rd, Rocky River, OH 44116Off Market
- $508,5003 bd4 ba2k sqft2644 Hampton Rd, Rocky River, OH 44116Sold
- $484,0004 bd2 ba1.7k sqft2617 Lakeview Ave, Rocky River, OH 44116Off Market
Nearby schools
GreatSchools rating
- NAGoldwood Primary Elementary SchoolGrades: K-2Distance: 1 mi
- 8/10Rocky River Middle SchoolGrades: 6-8Distance: 0.6 mi
- 9/10Rocky River High SchoolGrades: 9-12Distance: 0.6 mi
Schools provided by the listing agent
- District: Rocky River CSD - 1826
Source: MLS Now. This data may not be complete. We recommend contacting the local school district to confirm school assignments for this home.
Get a cash offer in 3 minutes
Find out how much your home could sell for in as little as 3 minutes with a no-obligation cash offer.
Estimated market value
$413,200
Get a cash offer in 3 minutes
Find out how much your home could sell for in as little as 3 minutes with a no-obligation cash offer.
Estimated market value
$413,200
- Ohio
- Cuyahoga County
- Rocky River
- 44116
- 2649 Lakeview Ave
Nearby cities
Nearby zip codes
Other Rocky River Topics
