Modern. Bright. All one level! This home was recently renovated and updated (2023) and features a highly desirable open concept floor plan. Perfect for entertaining! Large and bright living room with all new can lighting. Tons of natural lighting pours in from both ends of the room. Very spacious allowing for a variety of furniture placements! The living room is open to the dining area, featuring a brand new, very modern chandelier. Very open and bright! The U shaped kitchen is also new featuring tons of new cabinetry (lots o storage, including pantry!!), open shelving, all new ss appliances with knock-knock fridge, deep single bowl sink with modern hands-off, motion sensored faucet. The kitchen is not only very functional but looks great and open to the dining and family rooms! With new sliding doors off the kitchen, entertaining in or out is a breeze. Tons of natural lighting and flow from the kitchen to the BBQ area with ease! Outside, you'll enjoy the large patio which is the perfect size for grillin and chillin'! Back inside, the family room has a new electric fireplace! Easy to operate with remote control. Easily change settings, flame color and heat intensity! No mess and looks beautiful! All new built-in shelving and matching chandelier! Also featured is the coffee or bar station. Added storage and open shelving - perfect for coffee or cocktail hour! Extra storage is never a bad thing! Speaking of storage....this house has lots of it including over-head storage in the garage! This home features 4 bedrooms. The primary bedroom features his and her closets and en suite! The bathroom was updated with modern glam! Moody black and dark blue colors with touches of gold! Soak away the day's stress in your new jetted tub. This modern bathroom is simply divine! The hall bathroom is also completely new with double sink vanity and led lit sink faucets display blue when the water is cold and red when hot! Everything updated! This house is going to make you happy!
Sold for $305,000
$305,000
2649 Marigold Dr, Dayton, OH 45449
4beds
1,900sqft
Single Family Residence
Built in 1966
10,018 Square Feet Lot
$322,000 Zestimate®
$161/sqft
$2,077 Estimated rent
Home value
$322,000
$290,000 - $357,000
$2,077/mo
Zestimate® history
Owner options
List your home for rent
$2,077/mo
Rent Zestimate®
Find your next renter with Zillow Rental Manager. Plus, with online applications, you can quickly screen prospective tenants – for free.
$2,077/mo
Rent Zestimate®
Refinance and save
$2,082/mo
Est. payment
Refinancing to a lower rate could help reduce your monthly payments and save thousands over the life of the loan.
$2,082/mo
Est. payment
Explore your selling options
Work with a Zillow partner agent
Leverage their expertise and Zillow's premium Showcase listings to get your home seen by more buyers.
Get startedList with your own agent
Get your home in front of millions of buyers by listing it on Zillow.
Learn how to do itSell it yourself
Take full control of how buyers see your home on Zillow by listing For Sale by Owner (FSBO).
List your homeWhat's special
Open concept floor planCoffee or bar stationLarge patioNew electric fireplaceTons of new cabinetryEn suiteTons of natural lighting
Zillow last checked:
Listing updated:
Listed by:
Amanda Kosak (937)530-6289,
NavX Realty, LLC
Bought with:
Matt Riffel, 2020001233
Irongate Inc.
Source: DABR MLS,MLS#: 934995 Originating MLS: Dayton Area Board of REALTORS
Originating MLS: Dayton Area Board of REALTORSFacts & features
Interior
Bedrooms & bathrooms
- Bedrooms: 4
- Bathrooms: 2
- Full bathrooms: 2
- Main level bathrooms: 2
Bedroom
- Level: Main
- Dimensions: 14 x 12
Bedroom
- Level: Main
- Dimensions: 12 x 11
Bedroom
- Level: Main
- Dimensions: 11 x 9
Bedroom
- Level: Main
- Dimensions: 10 x 8
Dining room
- Level: Main
- Dimensions: 12 x 9
Family room
- Level: Main
- Dimensions: 18 x 14
Kitchen
- Level: Main
- Dimensions: 13 x 8
Laundry
- Level: Main
- Dimensions: 6 x 5
Living room
- Level: Main
- Dimensions: 22 x 15
Heating
- Natural Gas
Cooling
- Central Air
Appliances
- Included: Dryer, Dishwasher, Disposal, Microwave, Range, Refrigerator, Washer, Gas Water Heater
Features
- Jetted Tub, Kitchen/Family Room Combo, Quartz Counters, Remodeled, Solid Surface Counters
- Windows: Double Hung, Vinyl
- Has fireplace: Yes
- Fireplace features: Electric
Interior area
- Total structure area: 1,900
- Total interior livable area: 1,900 sqft
Property
Parking
- Total spaces: 2
- Parking features: Attached, Garage, Two Car Garage, Garage Door Opener, Storage
- Attached garage spaces: 2
Features
- Levels: One
- Stories: 1
- Patio & porch: Patio
- Exterior features: Fence, Patio
- Fencing: Partial
Lot
- Size: 10,018 Square Feet
- Dimensions: .22 acre
Details
- Parcel number: K47188030007
- Zoning: Residential
- Zoning description: Residential
Construction
Type & style
- Home type: SingleFamily
- Property subtype: Single Family Residence
Materials
- Brick
- Foundation: Slab
Condition
- Year built: 1966
Utilities & green energy
- Water: Public
- Utilities for property: Natural Gas Available, Water Available
Community & HOA
Community
- Security: Smoke Detector(s)
- Subdivision: Spring Vly Sec 14-B
HOA
- Has HOA: No
Location
- Region: Dayton
Financial & listing details
- Price per square foot: $161/sqft
- Tax assessed value: $188,120
- Annual tax amount: $4,697
- Date on market: 5/24/2025
- Date available: 05/24/2025
- Listing terms: Conventional,FHA,VA Loan
Price history
| Date | Event | Price |
|---|---|---|
| 6/25/2025 | Sold | $305,000-1.6%$161/sqft |
Source:  DABR MLS #934995 Report a problem DABR MLS #934995 Report a problem | ||
| 5/28/2025 | Pending sale | $309,900$163/sqft |
Source: DABR MLS #934995 Report a problem | ||
| 5/24/2025 | Listed for sale | $309,900+12.7%$163/sqft |
Source: DABR MLS #934995 Report a problem | ||
| 8/4/2023 | Sold | $275,000-1.6%$145/sqft |
Source: Public Record Report a problem | ||
| 5/15/2023 | Pending sale | $279,400$147/sqft |
Source: Owner Report a problem | ||
| 5/14/2023 | Listed for sale | $279,400+69.3%$147/sqft |
Source: Owner Report a problem | ||
| 3/28/2023 | Sold | $165,000$87/sqft |
Source: Public Record Report a problem | ||
Public tax history
| Year | Property taxes | Tax assessment |
|---|---|---|
| 2025 | $4,697 -0.1% | $65,840 |
| 2024 | $4,702 -30.3% | $65,840 |
| 2023 | $6,747 +81.4% | $65,840 +30% |
| 2022 | $3,720 +5.7% | $50,650 |
| 2021 | $3,521 +1.2% | $50,650 |
| 2020 | $3,478 +10.3% | $50,650 +20.6% |
| 2019 | $3,154 +7% | $42,000 |
| 2018 | $2,947 +0.6% | $42,000 |
| 2017 | $2,929 +6.5% | $42,000 +7.9% |
| 2016 | $2,750 +6.4% | $38,930 |
| 2015 | $2,584 +1.3% | $38,930 |
| 2014 | $2,552 | $38,930 |
Find assessor info on the county website
Neighborhood: 45449
Nearby homes
- $273,0003 bd3 ba2k sqft2701 Marigold Dr, Dayton, OH 45449Off Market

- $254,1003 bd2 ba1.3k sqft2619 Marigold Dr, Dayton, OH 45449Off Market
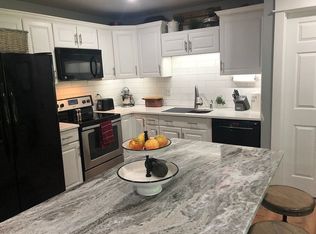
- $321,3003 bd3 ba2.8k sqft2707 Marigold Dr, Dayton, OH 45449Off Market
- $242,5003 bd2 ba1.5k sqft2611 Marigold Dr, Dayton, OH 45449Off Market
- $267,0003 bd2 ba1.4k sqft2706 Flowerstone Dr, Dayton, OH 45449Off Market
- $235,0004 bd2 ba2.2k sqft2712 Flowerstone Dr, Dayton, OH 45449Sold
- $244,7003 bd2 ba1.5k sqft2648 Marigold Dr, Dayton, OH 45449Off Market
- $246,5003 bd2 ba1.4k sqft2701 Weeping Willow Dr, Dayton, OH 45449Off Market
Nearby schools
GreatSchools rating
- 4/10Harold Schnell Elementary SchoolGrades: 2-3Distance: 0.7 mi
- 3/10West Carrollton Middle SchoolGrades: 7-8Distance: 1.7 mi
- 6/10West Carrollton High SchoolGrades: 9-12Distance: 0.8 mi
Schools provided by the listing agent
- District: West Carrollton
Source: DABR MLS. This data may not be complete. We recommend contacting the local school district to confirm school assignments for this home.
Get a cash offer in 3 minutes
Find out how much your home could sell for in as little as 3 minutes with a no-obligation cash offer.
Estimated market value
$322,000
Get a cash offer in 3 minutes
Find out how much your home could sell for in as little as 3 minutes with a no-obligation cash offer.
Estimated market value
$322,000
- Ohio
- Montgomery County
- Dayton
- 45449
- 2649 Marigold Dr
Nearby cities
Nearby neighborhoods
Nearby zip codes
Other Dayton Topics
